Skip main navigation
Closed
  • $235,000

    211 E Ohio St APT 507, Chicago, IL 60611

    1beds
    800sqft
    Condominium, Single Family Residence
    Built in 1984
    -- sqft lot
    $257,100 Zestimate®
    $294/sqft
    $2,383 Estimated rent

    Home value

    $257,100

    $242,000 - $275,000

    $2,383/mo

    Zestimate® history
    Loading
    Loading...

    Owner options

    List your home for rent

    $2,383/mo

    Rent Zestimate®

    Find your next renter with Zillow Rental Manager. Plus, with online applications, you can quickly screen prospective tenants – for free.

    Learn more

    $2,383/mo

    Rent Zestimate®

    Refinance and save

    $2,348/mo

    Est. payment

    Refinancing to a lower rate could help reduce your monthly payments and save thousands over the life of the loan.

    See today's rates

    $2,348/mo

    Est. payment

    Explore your selling options

    Work with a Zillow partner agent

    Leverage their expertise and Zillow's premium Showcase listings to get your home seen by more buyers.

    Get started

    List with your own agent

    Get your home in front of millions of buyers by listing it on Zillow.

    Learn how to do it

    Sell it yourself

    Take full control of how buyers see your home on Zillow by listing For Sale by Owner (FSBO).

    List your home

    What's special

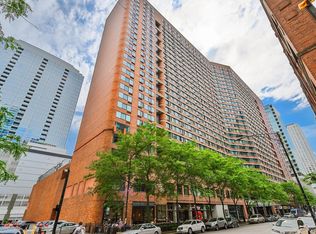
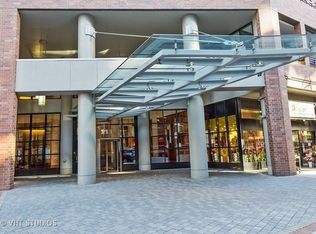
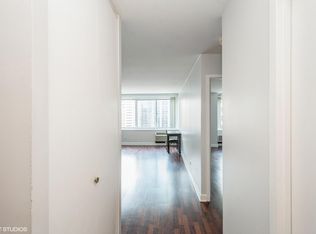
    Welcome home to your fully renovated and stunning condo in a prime Streeterville location! This meticulously maintained home boasts modern luxury with the comforts of everyday living. Step right into your foyer that leads into a spacious living room with high ceilings, dark walnut wide plank flooring, a dramatic eye-catching chandelier, and custom designer woven roller shades. Journey into your chef's kitchen with stainless steel appliances, white shaker cabinets, quartz countertops with an extra deep undermount sink, a top-of-the-line Brizo faucet, and a sleek backsplash with under counter lighting. A generous-sized bedroom includes California closets and room darkening roller shades, while the updated modern bathroom features a vanity in gray oak with six soft-closing drawers, a white vanity top, and an oversized mirror surrounded by unique floor-to-ceiling gray and white geometric marble tile with gold metal accents. Designer lighting throughout the home with warm paint colors and ample storage. This full amenity building includes a health club, pool/Jacuzzi, steam room, sauna, sundeck, BBQ grills, a tennis and basketball court, and all the conveniences of downtown living right outside your door. Make this masterpiece your home today!

    Zillow last checked:

    Listing updated:

    Listing courtesy of:

    Tanya Cochran 773-387-2896,

    Coldwell Banker Realty,

    Jennifer Williams,

    Coldwell Banker Realty

    Bought with:

    Brooke Bosak

    @properties Christie's International Real Estate

    Source: MRED as distributed by MLS GRID,MLS#: 12090897MLS Logo

    Facts & features

    Interior

    Bedrooms & bathrooms
    • Bedrooms: 1
    • Bathrooms: 1
    • Full bathrooms: 1
    Primary bedroom
    • Features: Flooring (Vinyl)
    • Level: Main
    • Area: 143 Square Feet
    • Dimensions: 11X13
    Foyer
    • Level: Main
    • Area: 55 Square Feet
    • Dimensions: 5X11
    Kitchen
    • Features: Flooring (Vinyl)
    • Level: Main
    • Area: 110 Square Feet
    • Dimensions: 10X11
    Living room
    • Features: Flooring (Vinyl)
    • Level: Main
    • Area: 272 Square Feet
    • Dimensions: 16X17
    Heating
    • Electric
    Cooling
    • Wall Unit(s)
    Appliances
    • Included: Range, Microwave, Dishwasher, Refrigerator, Disposal
    Features
    • Basement: None
    Interior area
    • Total structure area: 0
    • Total interior livable area: 800 sqft

    Property

    Accessibility
    • Accessibility features: No Disability Access
    Details
    • Parcel number: 17102090251012
    • Special conditions: None

    Construction

    Type & style
    • Home type: Condo
    • Property subtype: Condominium, Single Family Residence
    Materials
    • Brick
    Condition
    • New construction: No
    • Year built: 1984
    • Major remodel year: 2019

    Utilities & green energy

    • Sewer: Public Sewer
    • Water: Lake Michigan

    Community & neighborhood

    Location
    • Region: Chicago

    HOA & financial

    HOA
    • Has HOA: Yes
    • HOA fee: $588 monthly
    • Amenities included: Bike Room/Bike Trails, Door Person, Coin Laundry, Elevator(s), Exercise Room, Storage, On Site Manager/Engineer, Party Room, Sundeck, Indoor Pool, Receiving Room, Sauna, Service Elevator(s), Tennis Court(s)
    • Services included: Heat, Water, Insurance, Doorman, Exercise Facilities, Pool, Internet

    Other

    Other facts
    • Listing terms: Cash
    • Ownership: Condo

    Price history

    DateEventPrice
    8/8/2024Sold$235,000-7.8%$294/sqft
    Source: MRED as distributed by MLS GRID #12090897 Report a problem
    7/30/2024Pending sale$254,900$319/sqft
    Source: MRED as distributed by MLS GRID #12090897 Report a problem
    7/10/2024Contingent$254,900$319/sqft
    Source: MRED as distributed by MLS GRID #12090897 Report a problem
    6/21/2024Listed for sale$254,900+28.1%$319/sqft
    Source: MRED as distributed by MLS GRID #12090897 Report a problem
    1/16/2002Sold$199,000$249/sqft
    Source: Public Record Report a problem

    Public tax history

    YearProperty taxesTax assessment
    2024-- $21,207 +1.6%
    2023$3,705 +3.2%$20,874
    2022$3,590 -8.4%$20,874 -8.5%
    2021$3,918 +5.7%$22,815 +15.6%
    2020$3,707 +2.5%$19,744 -7.9%
    2019$3,618 +1.7%$21,436
    2018$3,556 +4.9%$21,436 +12.1%
    2017$3,388 +1.8%$19,115
    2016$3,328 +10.1%$19,115
    2015$3,022 +21%$19,115 +19.2%
    2014$2,498 +2.5%$16,030
    2013$2,437 +0.3%$16,030
    2012$2,429 +14.1%$16,030 +5.8%
    2011$2,128 -1.9%$15,155
    2010$2,170 +2.9%$15,155 -19.6%
    2009$2,108 +2.8%$18,838 -5.2%
    2008$2,051 +3.2%$19,871
    2007$1,987 +0.8%$19,871
    2006$1,972 -5.1%$19,871 +12.3%
    2005$2,079 +1.9%$17,696
    2004$2,040 +4.5%$17,696
    2003$1,953 -5.4%$17,696 +32.9%
    2002$2,065 -10.5%$13,315
    2001$2,306 $13,315
    2000-- $13,315

    Find assessor info on the county website

    Neighborhood: Streeterville

    Nearby schools

    GreatSchools rating
    Schools provided by the listing agent
    • District: 299

    Source: MRED as distributed by MLS GRID. This data may not be complete. We recommend contacting the local school district to confirm school assignments for this home.

    Get a cash offer in 3 minutes
    Find out how much your home could sell for in as little as 3 minutes with a no-obligation cash offer.
    Estimated market value
    $257,100
    Get a cash offer in 3 minutes
    Find out how much your home could sell for in as little as 3 minutes with a no-obligation cash offer.
    Estimated market value
    $257,100