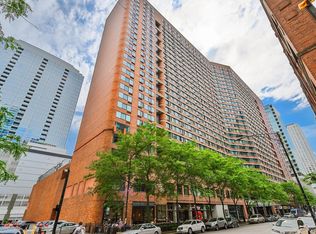
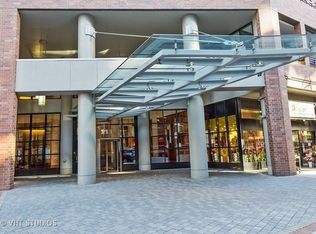
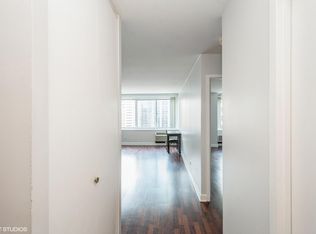
Beautifully updated 1 bed / 1 bath corner unit in The Grand Ohio, located in the heart of Streeterville. Largest 1-bedroom floor plan in the building with 9+ ft ceilings exclusive to 5th floor units. Bright and spacious with an extra-large (13' x 7') north-facing picture window. Recent updates include in the renovated; bathroom (2025) with new flooring, vanity, countertop, mirror, refinished tub, updated plumbing, and new fixtures. Kitchen features granite countertops, and stainless-steel appliances. Unit also offers newer bedroom carpet, updated light fixtures, and new window blinds. Valet-parking rights in the heated attached garage offered for an additional 30k. Seller prefers to sell the condo and parking together. Full amenity building with indoor pool, hot tub, fitness center, yoga/Pilates studio, basketball court, racquetball court, tennis and pickleball courts, sauna, steam room, and party room-all conveniently located on the 5th floor. 24/7 door staff, secure entry, package receiving room, on-site management, and laundry facilities. Pet-friendly and investor-friendly building. Unbeatable location just steps to Michigan Ave, restaurants, public transportation, Whole Foods, Target, Riverwalk, Oak Street Beach, and Navy Pier. Schedule your showing today!
Closed
Zillow last checked:
Listing updated:
Bought with:
Drew Stoffer
Option Premier LLC
Source: MRED as distributed by MLS GRID,MLS#: 12637283
Price history
| Date | Event | Price |
|---|---|---|
| 7/27/2026 | Sold | $280,000+7.7%$311/sqft |
Source:  MRED as distributed by MLS GRID #12637283 Report a problem MRED as distributed by MLS GRID #12637283 Report a problem | ||
| 5/11/2026 | Contingent | $260,000$289/sqft |
Source: MRED as distributed by MLS GRID #12637283 Report a problem | ||
| 5/4/2026 | Listed for sale | $260,000-10.3%$289/sqft |
Source: MRED as distributed by MLS GRID #12637283 Report a problem | ||
| 5/4/2026 | Listing removed | $290,000$322/sqft |
Source: MRED as distributed by MLS GRID #12606354 Report a problem | ||
| 4/1/2026 | Listed for sale | $290,000+18.4%$322/sqft |
Source: MRED as distributed by MLS GRID #12606354 Report a problem | ||
| 2/7/2025 | Listing removed | $245,000$272/sqft |
Source: MRED as distributed by MLS GRID #12284304 Report a problem | ||
| 2/5/2025 | Listed for rent | $2,200$2/sqft |
Source: MRED as distributed by MLS GRID #12282515 Report a problem | ||
| 2/5/2025 | Listing removed | $245,000$272/sqft |
Source: MRED as distributed by MLS GRID #12220069 Report a problem | ||
| 1/8/2025 | Listed for sale | $245,000-3.9%$272/sqft |
Source: MRED as distributed by MLS GRID #12220069 Report a problem | ||
| 5/19/2022 | Sold | $255,000-3.8%$283/sqft |
Source: MRED as distributed by MLS GRID #11375660 Report a problem | ||
| 5/13/2022 | Pending sale | $265,000$294/sqft |
Source: MRED as distributed by MLS GRID #11375660 Report a problem | ||
| 5/4/2022 | Contingent | $265,000$294/sqft |
Source: MRED as distributed by MLS GRID #11375660 Report a problem | ||
| 4/14/2022 | Listed for sale | $265,000$294/sqft |
Source: MRED as distributed by MLS GRID #11375660 Report a problem | ||
| 4/5/2022 | Pending sale | $265,000$294/sqft |
Source: MRED as distributed by MLS GRID #11330327 Report a problem | ||
| 2/28/2022 | Contingent | $265,000$294/sqft |
Source: MRED as distributed by MLS GRID #11330327 Report a problem | ||
| 2/22/2022 | Listed for sale | $265,000$294/sqft |
Source: MRED as distributed by MLS GRID #11330327 Report a problem | ||
| 11/18/2021 | Listing removed | $265,000$294/sqft |
Source: MRED as distributed by MLS GRID #11212412 Report a problem | ||
| 8/23/2021 | Listed for sale | $265,000$294/sqft |
Source: MRED as distributed by MLS GRID #11058811 Report a problem | ||
| 7/12/2021 | Contingent | $265,000$294/sqft |
Source: MRED as distributed by MLS GRID #11058811 Report a problem | ||
| 7/6/2021 | Price change | $265,000-1.8%$294/sqft |
Source: MRED as distributed by MLS GRID #11058811 Report a problem | ||
| 4/19/2021 | Listed for sale | $269,900-7.9%$300/sqft |
Source: MRED as distributed by MLS GRID #11058811 Report a problem | ||
| 2/16/2021 | Listing removed | -- |
Source: MRED as distributed by MLS GRID #10886664 Report a problem | ||
| 9/30/2020 | Price change | $293,000-1.7%$326/sqft |
Source: Coldwell Banker Residential #10886664 Report a problem | ||
| 8/18/2020 | Price change | $298,000+8.4%$331/sqft |
Source: Coldwell Banker Residential #10886664 Report a problem | ||
| 7/21/2020 | Listed for sale | $275,000+7.8%$306/sqft |
Source: Coldwell Banker Residential #10886664 Report a problem | ||
| 5/19/2006 | Sold | $255,000+27.5%$283/sqft |
Source: Public Record Report a problem | ||
| 11/15/2001 | Sold | $200,000+33.3%$222/sqft |
Source: Public Record Report a problem | ||
| 1/3/2000 | Sold | $150,000$167/sqft |
Source: Public Record Report a problem | ||
Nearby homes
- $229,4001 bd1 ba872 sqft211 E Ohio St APT 1915, Chicago, IL 60611Off Market
- $385,2002 bd2 ba1.2k sqft211 E Ohio St APT 803, Chicago, IL 60611Off Market
- $214,8001 bd1 ba600 sqft211 E Ohio St APT 2911, Chicago, IL 60611Off Market

- $277,7001 bd1 ba900 sqft211 E Ohio St APT 1708, Chicago, IL 60611Off Market
Get a cash offer in 3 minutes
Find out how much your home could sell for in as little as 3 minutes with a no-obligation cash offer.
Estimated market value
$258,100
