Located in town and close to everything is this 3-bedroom, 2-bath home boasting a host of recent updates! Featuring a newer metal roof, freshly updated flooring in both bathrooms and the laundry room, and professional painting prior to the last tenant, this home is move-in ready. Enjoy year-round comfort with a brand-new air conditioning system and water heater, plus central heat and air, with additional wall-mounted natural gas heating in two rooms. Outdoor perks include an attached carport, deck and a sturdy shed with a concrete floor, siding, and a metal roof, offering ample storage space. Also, a new clean-out was installed last year, ensuring peace of mind. This property consists of 3 city lots, 2 that the house sits on and 1 of which has its own tax id and utilities, so it could be sold or a home put on it. This home is perfect for anyone seeking a solid, updated property with thoughtful upgrades. Don't miss out-schedule a showing today!
Closed
$50,000
211 E Olive St, Mc Leansboro, IL 62859
3beds
1,440sqft
Single Family Residence
Built in 1975
0.38 Acres Lot
$142,600 Zestimate®
$35/sqft
$1,695 Estimated rent
Home value
$142,600
$121,000 - $164,000
$1,695/mo
Zestimate® history
Owner options
List your home for rent
$1,695/mo
Rent Zestimate®
Find your next renter with Zillow Rental Manager. Plus, with online applications, you can quickly screen prospective tenants – for free.
$1,695/mo
Rent Zestimate®
Refinance and save
$268/mo
Est. payment
Refinancing to a lower rate could help reduce your monthly payments and save thousands over the life of the loan.
$268/mo
Est. payment
Explore your selling options
Work with a Zillow partner agent
Leverage their expertise and Zillow's premium Showcase listings to get your home seen by more buyers.
Get startedList with your own agent
Get your home in front of millions of buyers by listing it on Zillow.
Learn how to do itSell it yourself
Take full control of how buyers see your home on Zillow by listing For Sale by Owner (FSBO).
List your homeWhat's special
Zillow last checked:
Listing updated:
Listed by:
Amy Dodd 618-599-5019,
Continental Real Estate Group
Bought with:
Amy Dodd
Continental Real Estate Group
Source: MRED as distributed by MLS GRID,MLS#: EB457614
Facts & features
Interior
Bedrooms & bathrooms
- Bedrooms: 3
- Bathrooms: 2
- Full bathrooms: 2
Primary bedroom
- Features: Flooring (Carpet)
- Level: Main
- Area: 176 Square Feet
- Dimensions: 11x16
Primary bedroom
- Features: Flooring (Carpet)
- Level: Main
- Area: 176 Square Feet
- Dimensions: 11x16
Primary bedroom
- Features: Flooring (Carpet), Bathroom (Full)
- Level: Main
- Area: 176 Square Feet
- Dimensions: 11x16
Bedroom 2
- Features: Flooring (Carpet)
- Level: Main
- Area: 99 Square Feet
- Dimensions: 9x11
Bedroom 2
- Features: Flooring (Carpet)
- Level: Main
- Area: 99 Square Feet
- Dimensions: 9x11
Bedroom 2
- Features: Flooring (Carpet)
- Level: Main
- Area: 99 Square Feet
- Dimensions: 9x11
Bedroom 3
- Features: Flooring (Carpet)
- Level: Main
- Area: 99 Square Feet
- Dimensions: 9x11
Bedroom 3
- Features: Flooring (Carpet)
- Level: Main
- Area: 99 Square Feet
- Dimensions: 9x11
Bedroom 3
- Features: Flooring (Carpet)
- Level: Main
- Area: 99 Square Feet
- Dimensions: 9x11
Kitchen
- Features: Flooring (Laminate)
- Level: Main
- Area: 99 Square Feet
- Dimensions: 9x11
Kitchen
- Features: Flooring (Laminate)
- Level: Main
- Area: 99 Square Feet
- Dimensions: 9x11
Kitchen
- Features: Flooring (Laminate)
- Level: Main
- Area: 99 Square Feet
- Dimensions: 9x11
Heating
- Electric, Natural Gas
Cooling
- Central Air
Appliances
- Included: Dryer, Range, Refrigerator, Washer
Features
- Basement: Egress Window
Interior area
- Total interior livable area: 1,440 sqft
Property
Features
- Patio & porch: Deck
Lot
- Size: 0.38 Acres
- Dimensions: 120 x 140
- Features: Other
Details
- Parcel number: 0815314009
Construction
Type & style
- Home type: SingleFamily
- Architectural style: Ranch
- Property subtype: Single Family Residence
Materials
- Vinyl Siding
- Foundation: Block
Condition
- New construction: No
- Year built: 1975
Details
- Builder model: Unknown
Utilities & green energy
- Sewer: Public Sewer
- Water: Public
Community & HOA
Community
- Subdivision: Allens
Location
- Region: Mc Leansboro
Financial & listing details
- Price per square foot: $35/sqft
- Tax assessed value: $8,386
- Annual tax amount: $802
- Date on market: 12/30/2025
- Listing terms: Cash
Price history
| Date | Event | Price |
|---|---|---|
| 6/9/2025 | Sold | $50,000-16.7%$35/sqft |
Source:  MRED as distributed by MLS GRID #EB457614 Report a problem MRED as distributed by MLS GRID #EB457614 Report a problem | ||
| 5/9/2025 | Pending sale | $60,000$42/sqft |
Source:  RMLS Alliance as distributed by MLS GRID #EB457614 Report a problem RMLS Alliance as distributed by MLS GRID #EB457614 Report a problem | ||
| 5/4/2025 | Price change | $60,000-6.3%$42/sqft |
Source: RMLS Alliance as distributed by MLS GRID #EB457614 Report a problem | ||
| 4/22/2025 | Listed for sale | $64,000+156%$44/sqft |
Source: RMLS Alliance as distributed by MLS GRID #EB457614 Report a problem | ||
| 5/5/2022 | Sold | $25,000-5.7%$17/sqft |
Source: Public Record Report a problem | ||
| 8/25/2017 | Sold | $26,500+783.3%$18/sqft |
Source: Public Record Report a problem | ||
| 11/26/2007 | Sold | $3,000$2/sqft |
Source: Public Record Report a problem | ||
Public tax history
| Year | Property taxes | Tax assessment |
|---|---|---|
| 2024 | $721 +1.7% | $8,386 -3% |
| 2023 | $709 +2.1% | $8,646 +10.4% |
| 2022 | $694 +314% | $7,835 +4% |
| 2021 | $168 -2.6% | $7,535 +6.2% |
| 2020 | $172 +0.1% | $7,095 +294.2% |
| 2019 | $172 | $1,800 |
| 2018 | $172 -59.2% | $1,800 -58.8% |
| 2017 | $422 +1.6% | $4,372 -0.7% |
| 2015 | $415 +1.8% | $4,401 +3.7% |
| 2014 | $408 | $4,245 |
| 2013 | -- | $4,245 +17% |
| 2012 | -- | $3,628 +10% |
| 2011 | -- | $3,298 +3% |
| 2010 | $390 | $3,202 |
Find assessor info on the county website
Neighborhood: 62859
Nearby homes
- $1,109-- bd-- ba-- sqft209 E Olive St, Mc Leansboro, IL 62859Off Market

- $6,801-- bd-- ba-- sqft207 E Olive St, Mc Leansboro, IL 62859Off Market
- $9502 bd1 ba1k sqft301 E Olive St, Mc Leansboro, IL 62859For Rent
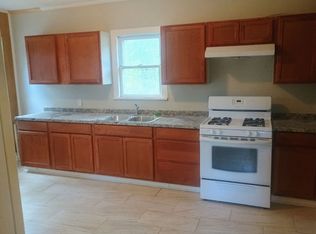
- $8,151-- bd-- ba-- sqft610 S Locust St, Mc Leansboro, IL 62859Off Market
- $5,292-- bd-- ba-- sqft205 E Olive St, Mc Leansboro, IL 62859Off Market
- $6,658-- bd-- ba-- sqft305 E Olive St, Mc Leansboro, IL 62859Off Market
- $7,730-- bd-- ba-- sqft608 S Locust St, Mc Leansboro, IL 62859Off Market
- $6,275-- bd-- ba-- sqft204 E Olive St, Mc Leansboro, IL 62859Off Market
Nearby schools
GreatSchools rating
- 6/10East Side Elementary SchoolGrades: K-6Distance: 0.2 mi
- 4/10Hamilton County Jr/Sr High SchoolGrades: 7-12Distance: 1 mi
Schools provided by the listing agent
- Elementary: Mcleansboro Unit 10
- Middle: Hamilton County
- High: Hamilton Co
Source: MRED as distributed by MLS GRID. This data may not be complete. We recommend contacting the local school district to confirm school assignments for this home.
- Illinois
- Hamilton County
- McLeansboro
- 62859
- 211 E Olive St
Nearby cities
Nearby zip codes
Other McLeansboro Topics
