Skip main navigation
For sale
  • Listed by: Estate Properties • Bill Ruane • Contact: 310-877-2374
    Price cut: $30K (6/19)
    $1,539,000

    211 E Pine Ave, El Segundo, CA 90245

    3beds
    1,155sqft
    : 
    Loading
    Get pre-qualified
    Single Family Residence
    Built in 1954
    3,501 Square Feet Lot
    $1,524,000 Zestimate®
    $1,332/sqft
    $-- HOA

    What's special

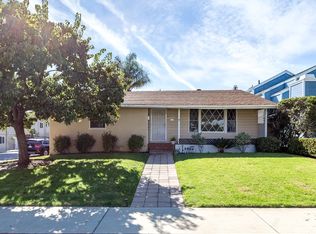
    Single-story thoughtfully upgraded home in a central El Segundo location—near all schools, recreation park, city hall, and restaurants! The living room, upgraded kitchen, and large dining areas are designed in a seamless open-concept layout. The living room features recessed lights with dimmers, a wood burning fireplace with granite hearth, and custom built-in maple china hutch/storage with interior lights. The chef’s kitchen features a large peninsula with breakfast bar seating for three, custom built cherry wood and maple cabinetry with soft-close cabinets, marble countertops, stainless steel Kohler sink and faucet with an upgraded ultra quiet Insinkerator disposal, a built-in Sharp drawer microwave, Miele high-end ultra quiet dishwasher, wine refrigerator, large pantry, and Five Star Chef’s Stove with stainless steel/glass hood vent above it. Pocket doors provide separation between the kitchen and laundry areas, and the upgraded bathroom with Velux skylight, for added flexibility. A large Velux skylight in the kitchen brings in abundant light and breezes as well as quadruple-paned windows throughout most of the house provides excellent sound insulation. The east end of the house conveniently presents all of the bedrooms. The main bedroom is generously-sized and opens directly to the private yard through the French doors. The second and third bedrooms are of ample size. The sizable second bathroom sits in between all three bedrooms and offers a separate tub and shower and Velux skylight, recessed lighting with dimmers, and ample storage. The backyard features newer decking with carpet covers, direct ally access, and newer exterior brick walls/privacy fences with custom built extra large heavy duty metal gates. Additional highlights include: new 100-year red oak hardwood floors throughout the home, solid wood doors, custom craftsman trim for doors, windows, and baseboards, Sonos speakers in each room/exterior and surround sound in the living room, new Casablanca fans in each room, an alarm system and Ring doorbells, large central heating that is AC ready, a new water heater, new Windsor-One Craftsman style trim for roof, window, and doors, one-car garage with abundant overhead storage, newly installed porch handrails, and new upgraded garage door with Smart Chamberlain remote. With thoughtful upgrades throughout, quality finishes, and highly functional floor plan, this home is move-in ready.
    84 days
    |
    1,579
    |
    42
    |

    Likely to sell faster than

    Zillow last checked:

    Listing updated:

    Listed by:

    Bill Ruane DRE #00972400 310-877-2374,

    Estate Properties

    Source: CRMLS,MLS#: SB25280982MLS LogoOriginating MLS: California Regional MLS

    Loading...

      Facts & features

      Interior

      Bedrooms & bathrooms
      • Bedrooms: 3
      • Bathrooms: 2
      • Full bathrooms: 2
      • Main level bathrooms: 2
      • Main level bedrooms: 3
      Rooms
      • Room types: Kitchen, Living Room, Other
      Heating
      • Central, See Remarks
      Cooling
      • See Remarks
      Appliances
      • Laundry: Inside, See Remarks, Stacked
      Features
      • Open Floorplan, See Remarks
      • Has fireplace: Yes
      • Fireplace features: Living Room
      • Common walls with other units/homes: No Common Walls
      Interior area
      • Total interior livable area: 1,155 sqft

      Property

      Parking
      • Total spaces: 1
      • Parking features: Direct Access, Driveway, Garage, See Remarks
      • Attached garage spaces: 1
      Features
      • Levels: One
      • Stories: 1
      • Entry location: 1
      • Pool features: None
      • Spa features: None
      • Has view: Yes
      • View description: None
      Lot
      • Size: 3,501 Square Feet
      • Features: 0-1 Unit/Acre
      Details
      • Parcel number: 4133002012
      • Special conditions: Standard

      Construction

      Type & style
      • Home type: SingleFamily
      • Property subtype: Single Family Residence
      Condition
      • New construction: No
      • Year built: 1954

      Utilities & green energy

      • Sewer: Public Sewer
      • Water: Private

      Community & HOA

      Community
      • Features: Street Lights, Sidewalks
      Location
      • Region: El Segundo

      Financial & listing details

      • Price per square foot: $1,332/sqft
      • Tax assessed value: $485,810
      • Annual tax amount: $5,499
      • Date on market: 2/14/2026
      • Cumulative days on market: 85 days
      • Listing terms: Cash,Cash to New Loan,Conventional

        Estimated market value

        $1,524,000

        $1.45M - $1.60M

        $6,084/mo

        Price history

        DateEventPrice
        6/19/2026Price change$1,539,000-1.9%$1,332/sqft
        Source: CRMLS #SB25280982 Report a problem
        6/12/2026Price change$1,569,000-1.6%$1,358/sqft
        Source: CRMLS #SB25280982 Report a problem
        4/19/2026Listed for sale$1,595,000$1,381/sqft
        Source: CRMLS #SB25280982 Report a problem
        2/19/2026Pending sale$1,595,000$1,381/sqft
        Source: CRMLS #SB25280982 Report a problem
        2/15/2026Listed for sale$1,595,000+414.5%$1,381/sqft
        Source: CRMLS #SB25280982 Report a problem
        4/8/1999Sold$310,000+21.1%$268/sqft
        Source: Public Record Report a problem
        10/19/1994Sold$256,000$222/sqft
        Source: Public Record Report a problem

        Public tax history

        YearProperty taxesTax assessment
        2025$5,499 +2.5%$485,810 +2%
        2024$5,364 +2.7%$476,285 +2%
        2023$5,225 -1.1%$466,947 +2%
        2022$5,281 +1.4%$457,792 +2%
        2021$5,206 +1.9%$448,817 +1%
        2020$5,108 $444,216 +2%
        2019$5,108 +8.6%$435,507 +2%
        2018$4,705 $426,968 +2%
        2017$4,705 -2.4%$418,597 +2%
        2016$4,820 +5.6%$410,391 +1.5%
        2015$4,563 +3.4%$404,227 +2%
        2014$4,414 $396,309 +2.5%
        2012-- $386,784 +2%
        2011-- $379,201 +0.8%
        2010-- $376,368 -0.2%
        2009-- $377,263 +2%
        2008-- $369,867 +2%
        2007-- $362,616 +2%
        2006-- $355,507
        2005-- $355,507 +4%
        2004-- $341,704 +1.9%
        2003-- $335,443 +2%
        2002-- $328,867 +4%
        2000-- $316,098

        Find assessor info on the county website

        Monthly payment

        Est. payment

        Payment breakdown

        Explore the cost of this home by adjusting the details. Changes won't be saved.
        All calculations are estimates and provided by Zillow, Inc. for informational purposes only. Actual amounts may vary.
        HOA fees may include property taxes on listings classified as Co-Ops. Contact the listing agent and/or owner for fee details.
        Mortgage interest rates are dependent on a number of factors, including credit score, down payment, and repayment length. Interest rate data provided by Zillow Group Marketplace, Inc. as of 1/1/1970 from various mortgage lenders with which we have lead or other similar arrangements; the Estimated Payment is an average of those rates.
        See how much you could borrow to make a competitive offer.

        Climate risks

        Neighborhood: 90245

        Getting around

        94 / 100
        Walker's Paradise
        49 / 100
        Somewhat Bikeable

        Nearby schools

        GreatSchools rating

        A local agent can set up tours, give advice and negotiate with sellers.

        Browse local experts

        Similar homes

        Skip to the end of the carouselSkip to the beginning of the carousel
            • Local buyer's agents are ready to help