Skip main navigation
Sold for $280,000
  • $280,000

    211 E Pleasant St, Mankato, MN 56001

    5beds
    4,856sqft
    SingleFamily
    Built in 1910
    10,454 Square Feet Lot
    $341,500 Zestimate®
    $58/sqft
    $3,378 Estimated rent

    Home value

    $341,500

    $301,000 - $382,000

    $3,378/mo

    Zestimate® history
    Loading
    Loading...

    Owner options

    List your home for rent

    $3,378/mo

    Rent Zestimate®

    Find your next renter with Zillow Rental Manager. Plus, with online applications, you can quickly screen prospective tenants – for free.

    Learn more

    $3,378/mo

    Rent Zestimate®

    Refinance and save

    $1,712/mo

    Est. payment

    Refinancing to a lower rate could help reduce your monthly payments and save thousands over the life of the loan.

    See today's rates

    $1,712/mo

    Est. payment

    Explore your selling options

    Work with a Zillow partner agent

    Leverage their expertise and Zillow's premium Showcase listings to get your home seen by more buyers.

    Get started

    List with your own agent

    Get your home in front of millions of buyers by listing it on Zillow.

    Learn how to do it

    Sell it yourself

    Take full control of how buyers see your home on Zillow by listing For Sale by Owner (FSBO).

    List your home

    What's special

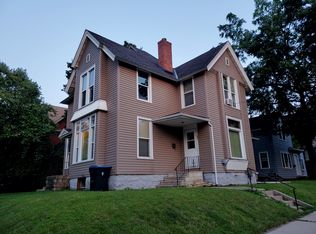
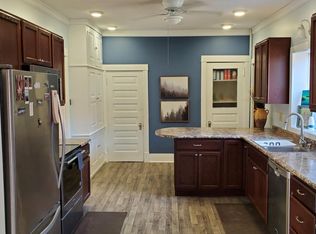
    Part of Lincoln Park historic homes sits the grand 3 story brick home. The sellers have poured nothing but love into this home for the past 23 years and are sad to say goodbye. This home exudes charm, beginning with its big comfortable front porch to its 2nd story summer porch on the back! Walk back into time as you enter the gracious foyer that leads you to the library/music parlor complete with upholstered walls for acoustic sound & baby grand piano. The large open living room runs into the formal dining complete with built in hutch. The kitchen has been upgraded with cabinets, counters, unique stained-glass cabinets and lots of spaces to display your treasures of yesteryear. Just around the corner is main floor laundry that leads out to the private backyard complete with perineal gardens, water feature, pergola & fire stove for those peaceful evenings outdoors. This home has beautiful original woodwork, big open staircase and remodeled powder room on the main floor. As you ascend the staircase you will love the morning sunshine as light streams in through the beautiful stained-glass windows & landing area. 2nd floor offers large bedrooms, 2 baths & the summer sleeping porch. The bedrooms are all generous in size with the master bedroom offering a master bath option that leads itself to fun remodeling opportunities. The 3rd floor is finished as well for family room, bedrooms & of course a 3/4 bath! In the back you will find an oversized (36x32) 2 story heated garage/shop complete with water & plenty of parking both front & back of home. The second floor is anyone's 35 x 14.11 dream escape room!! Some big-ticket item repairs & improvements other than converting the back porch to the main floor laundry and kitchen remodel are new roofs on garage & house as well as seamless steel siding, all new soffits & fascia, 20 new vinyl thermal windows & gutters all contracted with Schmidt siding. The attic of the home was insulated with foam insulation by Reichel insulation, new flooring in third level of home.

    Facts & features

    Interior

    Bedrooms & bathrooms
    • Bedrooms: 5
    • Bathrooms: 4
    • Full bathrooms: 1
    • 3/4 bathrooms: 2
    • 1/2 bathrooms: 1
    Heating
    • Other
    Cooling
    • None
    Appliances
    • Included: Dishwasher, Dryer, Microwave, Range / Oven, Refrigerator, Washer
    Features
    • Flooring: Hardwood
    Interior area
    • Total interior livable area: 4,856 sqft

    Property

    Parking
    • Total spaces: 2
    • Parking features: Garage - Detached
    Features
    • Exterior features: Brick
    Lot
    • Size: 10,454 sqft
    Details
    • Parcel number: R010918304004

    Construction

    Type & style
    • Home type: SingleFamily
    • Architectural style: Conventional
    Materials
    • brick
    • Foundation: Stone
    • Roof: Asphalt
    Condition
    • Year built: 1910

    Utilities & green energy

    • Sewer: City

    Community & neighborhood

    Location
    • Region: Mankato

    Other

    Other facts
    • Sub Type: Single Family
    • BASEMENT FEATURES: Unfinished
    • BASEMENT STYLE: Full
    • FUEL: Natural Gas
    • ROOF: Asphalt Shingles
    • SEWER: City
    • WATER: City
    • Listing Type: Exclusive Right to Sell
    • AIR CONDITIONING: Window
    • APPLIANCES: Dryer, Washer, Range/Stove, Refrigerator, Microwave, Dishwasher
    • GARAGE TYPE: Detached
    • BASEMENT MATERIAL: Stone
    • EXTERIOR: Brick, Steel
    • AMENITIES: Double Pane Windows (L), Combination Windows (L), Garage Door Opener, Natural Woodwork, Walk-In Closet, Washer/Dryer Hookups, Hardwood Floors, Walk-up Attic
    • AMENITIES-EXTERIOR: Patio, Fenced Yard - Full, Porch, Water Feature, Irrigation System
    • MECHANICALS: Water Softener-Owned, Water Heater-Electric
    • Status Category: Active
    • Style: SF Single Family
    • ROAD FRONTAGE: City
    • Status: CONTNGNT-OTHER
    • MANKATO SCHOOLS (L): Dakota Meadows, Jefferson, Mankato West
    • HEAT: Steam
    • BATH DESCRIPTION: Upper Level Bath, Main Floor 1/2 Bath, Private Master, Separate Tub & Shower
    • DINING: Formal Dining Room
    • Stories: 3 Story
    • Tax Amount ($): 3100
    • CONSTRUCTION TYPE: Frame/Wood
    • Parcel Number: R01.09.18.304.004

    Price history

    DateEventPrice
    12/11/2023Sold$280,000-4.4%$58/sqft
    Source: Public Record Report a problem
    7/22/2021Sold$293,000+1.1%$60/sqft
    Source: Public Record Report a problem
    6/2/2021Price change$289,900-3.3%$60/sqft
    Source: RASM #7027052 Report a problem
    5/20/2021Listed for sale$299,900$62/sqft
    Source: RASM #7027052 Report a problem

    Public tax history

    YearProperty taxesTax assessment
    2025$4,166 -8%$371,356 +5%
    2024$4,528 +75.9%$353,600 -7.5%
    2023$2,574 +66.3%$382,400 +11.3%
    2022$1,548 -50.1%$343,600 +26.9%
    2021$3,100 +1.2%$270,800 +7.7%
    2020$3,064 $251,500
    2019$3,064 +6.5%$251,500 +6%
    2018$2,876 +11.6%$237,200 +9.6%
    2017$2,576 +20.7%$216,400 +12.8%
    2016$2,134 +8696.4%$191,800 -5.6%
    2015$24 -99.1%$203,100 +3.7%
    2014$2,610 $195,800 +3.9%
    2013-- $188,500
    2012-- $188,500 -7.8%
    2011-- $204,400 -0.1%
    2010-- $204,600

    Find assessor info on the county website

    Neighborhood: 56001

    Nearby schools

    GreatSchools rating
    Schools provided by the listing agent
    • District: Mankato #77

    Source: The MLS. This data may not be complete. We recommend contacting the local school district to confirm school assignments for this home.

    Get pre-qualified for a loan
    At Zillow Home Loans, we can pre-qualify you in as little as 5 minutes with no impact to your credit score.

    An equal housing lender. NMLS #10287.