WOW! What a surprise in the heart of Mishawaka. Lovely tri level with just under 3000 square feet of living space. This meticulous home has been loved for over 25 years. There are a total of 5 bedrooms, including a spacious 16 X 15 primary bedroom with en suite. Fabulous kitchen on main level is the center of the home with a vast amount of cabinets and pantry/storage space and center island. Formal dining room with additional casual eating space on upper level. Upper level family room with sliders that lead out to nice deck overlooking the fenced in backyard. Amazing space in ther lower level family room, too. Spacious 2 car attached garage. Newer flooring, water heater and HVAC systems. This home is move in ready with so many options for utilize the space!
Active
Price cut: $5K (10/21)
$249,900
211 E Russ Ave, Mishawaka, IN 46545
5beds
2,866sqft
Single Family Residence
Built in 1978
7,405 Square Feet Lot
$245,800 Zestimate®
$--/sqft
$-- HOA
What's special
Fenced in backyardFormal dining roomCenter islandNewer flooring
- 35 days
- 606
- 82
Zillow last checked:
Listing updated:
Listed by:
Lisa Leblanc Cell:574-535-4663,
Cressy & Everett - South Bend
Source: IRMLS,MLS#: 202641359
Facts & features
Interior
Bedrooms & bathrooms
- Bedrooms: 5
- Bathrooms: 2
- Full bathrooms: 2
- Main level bedrooms: 3
Bedroom 1
- Level: Upper
Bedroom 2
- Level: Main
Heating
- Natural Gas, Forced Air
Cooling
- Central Air
Appliances
- Included: Disposal, Dishwasher, Microwave, Refrigerator, Gas Range
Features
- Laminate Counters, Kitchen Island
- Flooring: Carpet, Laminate, Other
- Basement: None,Block,Concrete
- Has fireplace: No
- Fireplace features: Electric
Interior area
- Total structure area: 2,866
- Total interior livable area: 2,866 sqft
- Finished area above ground: 1,965
- Finished area below ground: 901
Video & virtual tour
Property
Parking
- Total spaces: 2
- Parking features: Attached, Garage Door Opener, Concrete
- Attached garage spaces: 2
- Has uncovered spaces: Yes
Features
- Levels: Tri-Level
- Patio & porch: Deck
- Fencing: Chain Link
Lot
- Size: 7,405 Square Feet
- Dimensions: 68X108
- Features: Level, 0-2.9999, City/Town/Suburb, Landscaped
Details
- Parcel number: 710909229002.000023
Construction
Type & style
- Home type: SingleFamily
- Architectural style: Other
- Property subtype: Single Family Residence
Materials
- Other
- Roof: Shingle
Condition
- New construction: No
- Year built: 1978
Utilities & green energy
- Electric: Mishawaka Utility
- Gas: NIPSCO
- Sewer: City
- Water: City, Mishawaka Utility
Community & HOA
Community
- Features: None
- Security: Smoke Detector(s)
- Subdivision: None
Location
- Region: Mishawaka
Financial & listing details
- Tax assessed value: $257,400
- Annual tax amount: $2,731
- Date on market: 10/6/2026
- Listing terms: Cash,Conventional,FHA,VA Loan
Estimated market value
$245,800
$234,000 - $258,000
$3,233/mo
Price history
| Date | Event | Price |
|---|---|---|
| 10/21/2026 | Price change | $249,900-2% |
Source:  IRMLS #202641359 Report a problem | ||
| 10/6/2026 | Listed for sale | $254,900 |
Source: IRMLS #202641359 Report a problem | ||
Public tax history
| Year | Property taxes | Tax assessment |
|---|---|---|
| 2025 | $2,397 -2.5% | $257,400 +24.8% |
| 2024 | $2,457 +11.9% | $206,200 -1.6% |
| 2023 | $2,195 +16.9% | $209,500 +10.7% |
| 2022 | $1,878 +10.2% | $189,200 +16.4% |
| 2021 | $1,704 +8.5% | $162,500 +9.9% |
| 2020 | $1,570 -21.2% | $147,900 +8.4% |
| 2019 | $1,992 +15.1% | $136,500 -2.6% |
| 2018 | $1,732 +3.8% | $140,100 +18.7% |
| 2017 | $1,668 +59.6% | $118,000 |
| 2016 | $1,045 +3.8% | $118,000 +30.1% |
| 2014 | $1,006 -10.5% | $90,700 -4.8% |
| 2013 | $1,124 -0.5% | $95,300 -0.3% |
| 2012 | $1,130 -9.3% | $95,600 -4.8% |
| 2011 | $1,245 -28% | $100,400 -19.7% |
| 2010 | $1,730 +6.1% | $125,000 |
| 2009 | $1,630 | $125,000 +5.9% |
| 2007 | -- | $118,000 -48.6% |
| 2006 | $2,138 +1.1% | $229,500 |
| 2004 | $2,115 +3.3% | $229,500 -24.8% |
| 2003 | $2,048 | $305,100 +1110.7% |
| 2001 | -- | $25,200 |
Find assessor info on the county website
Monthly payment
Est. payment
Payment breakdown
Explore the cost of this home by adjusting the details. Changes won't be saved.Climate risks
Neighborhood: 46545
Nearby schools
Schools provided by the listing agent
- Elementary: Liberty
- Middle: John Young
- High: Mishawaka
- District: School City of Mishawaka
Source: IRMLS. This data may not be complete. We recommend contacting the local school district to confirm school assignments for this home.
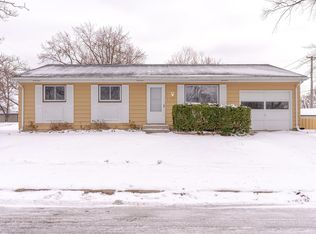
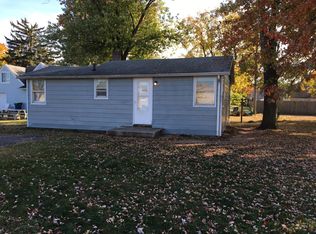
Similar homes
- $229,9003 bd1 ba1.5k sqft2422 N Main St, Mishawaka, IN 46545For Sale
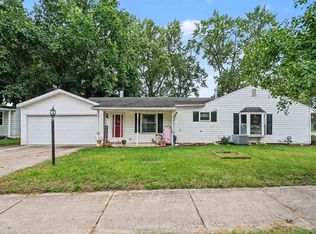 MLS ID #202644850, Leah M Mark, Red Bow Realty. IRMLS
- $230,0004 bd2 ba2.2k sqft2121 Homewood Ave, Mishawaka, IN 46544For Sale
 MLS ID #202633988, Matt Dorsch, Trueblood Real Estate. IRMLS
- $279,9003 bd2 ba1.5k sqft1335 Prospect Dr, Mishawaka, IN 46544For Sale
 MLS ID #202644768, Kelly Kryder, Howard Hanna SB Real Estate. IRMLS
- $349,9003 bd3 ba3.3k sqft15669 Hearthstone Dr, Mishawaka, IN 46545For Sale
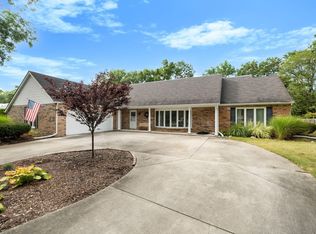 MLS ID #202636807, Anita Hildebrecht, RE/MAX 100. IRMLS
