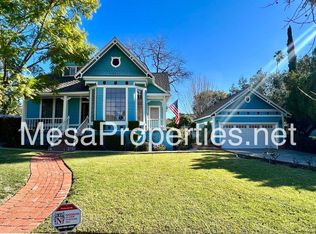
Step into one of Glendora’s most iconic residences — a radiant 1885 Queen Anne “Painted Lady,” part of the city’s cherished Twin Houses and featured in the 1950s television series Meet McGraw. Lovingly preserved and thoughtfully updated, this 3-bedroom, 2-bath historic treasure blends Victorian craftsmanship with modern comfort. From its storybook white picket fence and vivid turquoise facade to original hardwood floors, restored stained-glass windows, vintage wallpaper, and period lighting, the home is a living showcase of architectural artistry. Three charming period fireplaces add authentic ambiance, while a 2003 kitchen remodel honors its heritage with cherrywood cabinetry, granite counters, a hand-patinated copper hood, and exposed brick detailing. Upstairs, a 2020 Jack & Jill bath showcases classic tilework and pedestal sinks, and 2018 engineered hardwoods mimic the original pine. Seismic retrofitting—including bolting the house to its foundation and upgraded joists—ensures earthquake resistance, alongside dual-zone HVAC, copper plumbing, updated electrical, attic insulation with solar fans, and a 50-year roof. The serene backyard leads to a detached carriage house—now an artist’s studio with skylights and custom cabinetry. Situated in Glendora’s walkable historic district and featured on the official Glendora Walking Tour, with convenient alley access and pre-wired Ring system, this timeless home offers a rare opportunity to own a piece of California’s architectural legacy. Don’t miss out—this one won’t last!
Sold for $915,000
Listed by: Capital & Influence • Sarah Dykema • Contact: 626-774-5000
Bought with: The Real Estate Resource Group
$915,000
211 E Virginia Ave, Glendora, CA 91741
3beds
1,664sqft
Single Family Residence
Built in 1885
7,004 Square Feet Lot
$920,100 Zestimate®
$550/sqft
$4,007 Estimated rent
Home value
$920,100
$837,000 - $1.01M
$4,007/mo
Zestimate® history
Owner options
List your home for rent
$4,007/mo
Rent Zestimate®
Find your next renter with Zillow Rental Manager. Plus, with online applications, you can quickly screen prospective tenants – for free.
$4,007/mo
Rent Zestimate®
Refinance and save
$5,862/mo
Est. payment
Refinancing to a lower rate could help reduce your monthly payments and save thousands over the life of the loan.
$5,862/mo
Est. payment
Explore your selling options
Work with a Zillow partner agent
Leverage their expertise and Zillow's premium Showcase listings to get your home seen by more buyers.
Get startedList with your own agent
Get your home in front of millions of buyers by listing it on Zillow.
Learn how to do itSell it yourself
Take full control of how buyers see your home on Zillow by listing For Sale by Owner (FSBO).
List your homeWhat's special
Detached carriage houseSerene backyardCustom cabinetryVintage wallpaperClassic tileworkVivid turquoise facadeStorybook white picket fence
Zillow last checked:
Listing updated:
Listed by:
Sarah Dykema DRE #01980813 626-774-5000,
Capital & Influence,
Adrianna Douma DRE #02041275,
Capital & Influence
Bought with:
Laura Dandoy, DRE #01019252
The Real Estate Resource Group
Source: CRMLS,MLS#: CV25177776 Originating MLS: California Regional MLS
Originating MLS: California Regional MLSFacts & features
Interior
Bedrooms & bathrooms
- Bedrooms: 3
- Bathrooms: 2
- Full bathrooms: 2
- Main level bathrooms: 1
- Main level bedrooms: 1
Rooms
- Room types: Bathroom, Bedroom, Family Room, Kitchen, Laundry, Living Room, Dining Room
Bedroom
- Features: Bedroom on Main Level
Bathroom
- Features: Remodeled, Upgraded, Walk-In Shower
Bathroom
- Features: Jack and Jill Bath
Kitchen
- Features: Granite Counters, Kitchen Island, Kitchen/Family Room Combo
Heating
- Central
Cooling
- Central Air
Appliances
- Included: Dishwasher, Gas Range, Range Hood, Water Heater
- Laundry: Laundry Closet
Features
- Built-in Features, Separate/Formal Dining Room, Granite Counters, High Ceilings, Bedroom on Main Level, Jack and Jill Bath
- Flooring: Brick, Wood
- Windows: Double Pane Windows, Stained Glass, Wood Frames
- Has fireplace: Yes
- Fireplace features: Family Room, Living Room, Primary Bedroom
- Common walls with other units/homes: No Common Walls
Interior area
- Total interior livable area: 1,664 sqft
Property
Parking
- Total spaces: 1
- Parking features: Carport, On Street
- Carport spaces: 1
Features
- Levels: Two
- Stories: 2
- Entry location: 1
- Patio & porch: Brick
- Pool features: None
- Spa features: None
- Fencing: Wood
- Has view: Yes
- View description: Neighborhood
Lot
- Size: 7,004 Square Feet
- Features: Back Yard, Rectangular Lot
Details
- Additional structures: Outbuilding
- Parcel number: 8637001017
- Zoning: GDR1
- Special conditions: Standard
Construction
Type & style
- Home type: SingleFamily
- Architectural style: Victorian
- Property subtype: Single Family Residence
Materials
- Wood Siding, Copper Plumbing
- Foundation: Raised, Tie Down
- Roof: Composition,Tile
Condition
- Updated/Remodeled,Turnkey
- New construction: No
- Year built: 1885
Utilities & green energy
- Sewer: Public Sewer
- Water: Public
- Utilities for property: Sewer Connected
Community & HOA
Community
- Features: Foothills
Location
- Region: Glendora
Financial & listing details
- Price per square foot: $550/sqft
- Tax assessed value: $85,988
- Annual tax amount: $1,615
- Date on market: 8/7/2025
- Cumulative days on market: 81 days
- Listing terms: Submit
- Road surface type: Paved
Price history
| Date | Event | Price |
|---|---|---|
| 1/14/2026 | Sold | $915,000-3.7%$550/sqft |
Source:  CRMLS #CV25177776 Report a problem CRMLS #CV25177776 Report a problem | ||
| 12/14/2025 | Contingent | $949,999$571/sqft |
Source: CRMLS #CV25177776 Report a problem | ||
| 12/5/2025 | Listed for sale | $949,999-2.6%$571/sqft |
Source: CRMLS #CV25177776 Report a problem | ||
| 10/27/2025 | Contingent | $974,999$586/sqft |
Source: CRMLS #CV25177776 Report a problem | ||
| 10/11/2025 | Price change | $974,999-2.2%$586/sqft |
Source: CRMLS #CV25177776 Report a problem | ||
| 9/26/2025 | Price change | $997,000-0.3%$599/sqft |
Source: CRMLS #CV25177776 Report a problem | ||
| 8/8/2025 | Listed for sale | $999,999$601/sqft |
Source: CRMLS #CV25177776 Report a problem | ||
Public tax history
| Year | Property taxes | Tax assessment |
|---|---|---|
| 2025 | $1,615 +13.1% | $85,988 +2% |
| 2024 | $1,428 +2.2% | $84,303 +2% |
| 2023 | $1,397 +2.2% | $82,651 +2% |
| 2022 | $1,367 +2.7% | $81,032 +2% |
| 2021 | $1,332 +2.6% | $79,444 +1% |
| 2020 | $1,298 | $78,630 +2% |
| 2019 | $1,298 +7.2% | $77,089 +2% |
| 2018 | $1,212 | $75,578 +2% |
| 2017 | $1,212 +2% | $74,097 +2% |
| 2016 | $1,188 +3.7% | $72,646 +1.5% |
| 2015 | $1,145 +1.1% | $71,556 +2% |
| 2014 | $1,132 | $70,155 +2.5% |
| 2012 | -- | $68,471 +2% |
| 2011 | -- | $67,130 +0.8% |
| 2010 | -- | $66,630 -0.2% |
| 2009 | -- | $66,789 +2% |
| 2008 | -- | $65,480 +2% |
| 2007 | -- | $64,197 +2% |
| 2006 | -- | $62,939 |
| 2005 | -- | $62,939 +4% |
| 2004 | -- | $60,497 +1.9% |
| 2003 | -- | $59,389 +2% |
| 2002 | -- | $58,225 +4% |
| 2000 | -- | $55,965 |
Find assessor info on the county website
Neighborhood: 91741
Nearby homes
- $1,203,0003 bd3 ba2.5k sqft215 E Virginia Ave, Glendora, CA 91741Off Market
- $915,4003 bd2 ba1.4k sqft203 E Virginia Ave, Glendora, CA 91741Off Market
- $1,077,1004 bd4 ba2k sqft622 N Vista Bonita Ave, Glendora, CA 91741Off Market
- $638,4002 bd1 ba630 sqft227 E Virginia Ave, Glendora, CA 91741Off Market
- $1,283,8003 bd2 ba2.6k sqft624 N Vista Bonita Ave, Glendora, CA 91741Off Market
- $1,233,6004 bd3 ba2.1k sqft558 N Vista Bonita Ave, Glendora, CA 91741Off Market
- $937,6003 bd2 ba1.5k sqft617 N Wabash Ave, Glendora, CA 91741Off Market
- $964,4004 bd3 ba1.2k sqft229 E Virginia Ave, Glendora, CA 91741Off Market
Nearby schools
GreatSchools rating
- 8/10Cullen Elementary SchoolGrades: K-5Distance: 0.6 mi
- 7/10Sandburg Middle SchoolGrades: 6-8Distance: 0.9 mi
- 9/10Glendora High SchoolGrades: 9-12Distance: 1.8 mi
Get a cash offer in 3 minutes
Find out how much your home could sell for in as little as 3 minutes with a no-obligation cash offer.
Estimated market value
$920,100
Get a cash offer in 3 minutes
Find out how much your home could sell for in as little as 3 minutes with a no-obligation cash offer.
Estimated market value
$920,100
- California
- Los Angeles County
- Glendora
- 91741
- 211 E Virginia Ave
Nearby cities
Nearby zip codes
Other Glendora Topics
