Experience contemporary comfort in this beautiful 4-bedroom, 3-bathroom home, built in 2019! Featuring an open-concept layout, the living, dining, and kitchen areas flow effortlessly ideal for hosting guests or enjoying quality time with family. The expansive primary suite offers a spa-like ensuite bathroom with a walk-in shower and a generous walk-in closet. Step out onto your private deck—perfect for sipping morning coffee, unwinding in the evening, or entertaining outdoors. The finished basement provides added flexibility, including a spacious 2-car garage with room for storage, a workshop, or secure parking. With stylish finishes and ample storage throughout, this home combines modern convenience with everyday functionality. Don't miss your chance to own this exceptional property—schedule your showing today!
Closed
Price Unknown
211 E Walker St, Freeburg, MO 65035
4beds
1,875sqft
Single Family Residence
Built in 2019
8,250 Square Feet Lot
$236,500 Zestimate®
$--/sqft
$1,801 Estimated rent
Home value
$236,500
Estimated sales range
Not available
$1,801/mo
Zestimate® history
Owner options
List your home for rent
$1,801/mo
Rent Zestimate®
Find your next renter with Zillow Rental Manager. Plus, with online applications, you can quickly screen prospective tenants – for free.
$1,801/mo
Rent Zestimate®
Refinance and save
Refinancing to a lower rate could help reduce your monthly payments and save thousands over the life of the loan.
Explore your selling options
Work with a Zillow partner agent
Leverage their expertise and Zillow's premium Showcase listings to get your home seen by more buyers.
Get startedList with your own agent
Get your home in front of millions of buyers by listing it on Zillow.
Learn how to do itSell it yourself
Take full control of how buyers see your home on Zillow by listing For Sale by Owner (FSBO).
List your homeWhat's special
Finished basementAmple storageStylish finishesOpen-concept layoutExpansive primary suiteSpa-like ensuite bathroomWalk-in shower
Zillow last checked:
Listing updated:
Listed by:
Trisha Scheidt 573-690-2302,
Real Broker, LLC
Bought with:
Kevin Morgan, 2024046528
Jason Mitchell Real Estate Missouri, LLC
Source: JCMLS,MLS#: 10070148
Facts & features
Interior
Bedrooms & bathrooms
- Bedrooms: 4
- Bathrooms: 3
- Full bathrooms: 3
Primary bedroom
- Level: Main
- Area: 182.22 Square Feet
- Dimensions: 13.67 x 13.33
Bedroom 2
- Level: Main
- Area: 110 Square Feet
- Dimensions: 10 x 11
Bedroom 3
- Level: Main
- Area: 116.7 Square Feet
- Dimensions: 11.67 x 10
Bedroom 4
- Description: Stained Concrete Floors
- Level: Lower
- Area: 121 Square Feet
- Dimensions: 11 x 11
Family room
- Description: Stained Concrete Floors
- Level: Lower
- Area: 402 Square Feet
- Dimensions: 26.8 x 15
Kitchen
- Description: Kitchen/Dining Combo
- Level: Main
- Area: 235.38 Square Feet
- Dimensions: 18.83 x 12.5
Laundry
- Level: Main
- Area: 24.24 Square Feet
- Dimensions: 6.33 x 3.83
Living room
- Level: Main
- Area: 235.38 Square Feet
- Dimensions: 18.83 x 12.5
Heating
- Forced Air, Electric
Cooling
- Central Air
Appliances
- Included: Range, Dishwasher, Disposal, Microwave
Features
- Pantry, Walk-In Closet(s)
- Basement: Walk-Out Access,Full
Interior area
- Total structure area: 1,875
- Total interior livable area: 1,875 sqft
- Finished area above ground: 1,340
- Finished area below ground: 535
Property
Parking
- Details: Basement
Lot
- Size: 8,250 Square Feet
- Dimensions: 110 x 75
Details
- Parcel number: 21200901001000201
Construction
Type & style
- Home type: SingleFamily
- Architectural style: Ranch
- Property subtype: Single Family Residence
Materials
- Vinyl Siding
Condition
- Updated/Remodeled
- New construction: No
- Year built: 2019
Utilities & green energy
- Sewer: Public Sewer
- Water: Public
Community & HOA
Location
- Region: Freeburg
Financial & listing details
- Tax assessed value: $160,608
- Annual tax amount: $1,456
- Date on market: 5/29/2025
- Listing terms: FHA,Government,Cash,Conventional,VA Loan
Price history
| Date | Event | Price |
|---|---|---|
| 7/22/2025 | Sold | -- |
Source:  JCMLS #10070148 Report a problem JCMLS #10070148 Report a problem | ||
| 6/2/2025 | Pending sale | $215,000$115/sqft |
Source: JCMLS #10070148 Report a problem | ||
| 6/1/2025 | Price change | $215,000-1.3%$115/sqft |
Source: JCMLS #10070148 Report a problem | ||
| 5/29/2025 | Listed for sale | $217,900$116/sqft |
Source: JCMLS #10070148 Report a problem | ||
| 5/16/2025 | Pending sale | $217,900$116/sqft |
Source: JCMLS #10070148 Report a problem | ||
| 5/8/2025 | Price change | $217,900-3.1%$116/sqft |
Source: JCMLS #10070148 Report a problem | ||
| 4/22/2025 | Listed for sale | $224,900-10%$120/sqft |
Source: JCMLS #10070148 Report a problem | ||
| 12/2/2024 | Listing removed | -- |
Source: Owner Report a problem | ||
| 10/29/2024 | Listed for sale | $250,000$133/sqft |
Source: Owner Report a problem | ||
Public tax history
| Year | Property taxes | Tax assessment |
|---|---|---|
| 2025 | $1,456 +5.1% | $30,515 +10.2% |
| 2024 | $1,385 +3.7% | $27,683 |
| 2023 | $1,335 | $27,683 +8.9% |
| 2022 | -- | $25,420 |
| 2021 | -- | $25,420 +9.8% |
| 2020 | -- | $23,160 +190.6% |
| 2019 | -- | $7,970 |
Find assessor info on the county website
Neighborhood: 65035
Nearby homes
- $14,8261 bd1 ba652 sqft205 N Chestnut St, Freeburg, MO 65035Off Market
- $234,3004 bd3 ba1.6k sqft213 E Walker St, Freeburg, MO 65035Off Market
- $148,8003 bd2 ba1.3k sqft201 N Chestnut St, Freeburg, MO 65035Off Market
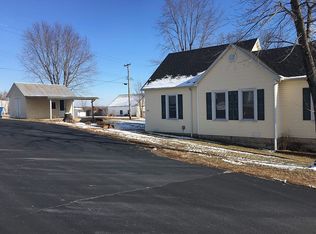
- $174,5003 bd1 ba1.3k sqft104 W Walker St, Freeburg, MO 65035Off Market
- $171,6003 bd1 ba1.3k sqft301 E Walker St, Freeburg, MO 65035Off Market
- $113,500-- bd-- ba-- sqft301 E Walker St, Freeburg, MO 65035Off Market
- $173,700-- bd1 ba-- sqft305 N Chestnut St, Freeburg, MO 65035Off Market
- $178,9003 bd1 ba1.2k sqft304 Chestnut St, Freeburg, MO 65035Off Market
Nearby schools
GreatSchools rating
- 8/10Fatima Elementary SchoolGrades: K-6Distance: 9.4 mi
- 7/10Fatima High SchoolGrades: 7-12Distance: 9.4 mi
- Missouri
- Osage County
- Freeburg
- 65035
- 211 E Walker St
Nearby cities
Nearby zip codes
Other Freeburg Topics
