Skip main navigation
Off market
  • $553,800

    211 Eagles Bluff Ct, Shepherdsville, KY 40165

    5beds
    2,237sqft
    SingleFamily
    Built in 2005
    0.76 Acres Lot
    $553,800 Zestimate®
    $248/sqft
    $2,696 Estimated rent

    Home value

    $553,800

    $526,000 - $581,000

    $2,696/mo

    Zestimate® history
    Loading
    Loading...

    Owner options

    List your home for rent

    $2,696/mo

    Rent Zestimate®

    Find your next renter with Zillow Rental Manager. Plus, with online applications, you can quickly screen prospective tenants – for free.

    Learn more

    $2,696/mo

    Rent Zestimate®

    Refinance and save

    $2,710/mo

    Est. payment

    Refinancing to a lower rate could help reduce your monthly payments and save thousands over the life of the loan.

    See today's rates

    $2,710/mo

    Est. payment

    Explore your selling options

    Work with a Zillow partner agent

    Leverage their expertise and Zillow's premium Showcase listings to get your home seen by more buyers.

    Get started

    List with your own agent

    Get your home in front of millions of buyers by listing it on Zillow.

    Learn how to do it

    Sell it yourself

    Take full control of how buyers see your home on Zillow by listing For Sale by Owner (FSBO).

    List your home

    What's special

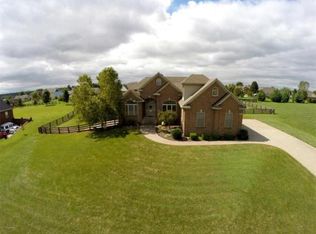
    Welcome home to this spectacular walkout ranch that features over 4,200 square feet, 5 bedrooms and 4 full baths on a 3/4 acre lot . This home was originally designed and built to accommodate and provide all of the amenities and comfortable living for 2 families. There is 2,237 sqft on the main level with an additional 2,000 sqft in the lower level. You are greeted into the great room through beautifully crafted archways showcasing the craftsmanship and attention to detail found throughout the home. The vaulted great room with 19 ft ceilings offers a stone fireplace surrounded by built-in and adjustable bookcases. Take a moment to take in all of the features this room offers with its decorative nook, windows, hardwood floors and woodwork. Meal preparation is made easy in this oversized kitchen. Beautiful tile backsplash accents the granite counters and breakfast bar. An abundance of cabinets for storage and stainless appliances are a chef's delight. A formal dining room is conveniently located off the kitchen. The master suite is a real retreat with a large bedroom complete with triple trey ceiling and private bath with dual vanities, jetted tub and separate shower. The walk-in closet provides great space split for his and her convenience. The main level also contains two additional bedrooms with large closets, a hall bath, 1st floor laundry and access to the rear patio. The finished lower level with 2,000 sqft. provides 9 ft ceilings and plenty of natural light so you don't feel like you are in the lower level. There is a large family room with access to a patio and private lower level driveway. The kitchen is complete with granite counters including a breakfast bar, ample cabinet space and stainless appliances. Tile floors are in the kitchen and dining area. The lower level master suite includes a carpeted bedroom, walk-in closet and private bath with tiled walk-in shower. Additionally, you will find a 2nd bedroom with private bath as well as an office and laundry room in the lower level. There are so many features to this amazing home including being wired for surround sound; LED lights throughout; refinished hardwood floors; new carpet; recent paint; laundry hook-ups on each level; new doors; handicap accessible doors; irrigation system with timer; 2 private driveways (1 for each level); 2 family septic and lateral lines; 400 amp service - 2/200 amp service and so much more. This home is prime location for someone who loves the feel of the country with the convenience of being 10 minutes from the amenities of the city. 30 Minutes to downtown Louisville. 15 minutes to the Gene Snyder from both the Mt. Washington side as well as Shepherdsville. Great location to enjoy many parts of both Bullitt and Jefferson County. Open House Sunday March 1st 1pm to 3pm.

    This property is not currently displayed as for sale or rent on Zillow. This may be different from what's on other websites or public sources.

    Facts & features

    Interior

    Bedrooms & bathrooms
    • Bedrooms: 5
    • Bathrooms: 4
    • Full bathrooms: 4
    Heating
    • Forced air, Gas
    Cooling
    • Central
    Features
    • Basement: Partially finished
    • Has fireplace: Yes
    Interior area
    • Total interior livable area: 2,237 sqft
    • Finished area below ground: 2000.00

    Property

    Parking
    • Total spaces: 2
    • Parking features: Garage - Attached, Off-street
    Features
    • Patio & porch: Patio, Porch
    • Exterior features: Brick
    Lot
    • Size: 0.76 Acres
    • Features: Cleared
    • Residential vegetation: Cleared
    • Land development status: Completed
    Details
    • Additional structures: Garage(s)
    • Parcel number: 062SW017034
    • Wooded area: 0

    Construction

    Type & style
    • Home type: SingleFamily
    • Architectural style: Ranch
    Materials
    • brick
    • Foundation: Concrete
    • Roof: Other
    Condition
    • Construction Complete
    • Year built: 2005

    Utilities & green energy

    • Gas: Fuel:Natural
    • Sewer: Septic Tank
    • Water: Public
    • Utilities for property: Natural Gas Connected, Water Connected, Septic System

    Community & HOA

    Location
    • Region: Shepherdsville

    Financial & listing details

    • Price per square foot: $248/sqft
    • Tax assessed value: $440,000
    • Annual tax amount: $5,087

    Price history

    DateEventPrice
    6/5/2020Sold$415,000-1%$186/sqft
    Source: Metro Search Inc. LLC DBA Apex MLS #1554044 Report a problem
    2/28/2020Listed for sale$419,000-5.8%$187/sqft
    Source: United Real Estate Louisville #1554044 Report a problem
    11/8/2019Listing removed$445,000$199/sqft
    Source: EXP Realty LLC #1536074 Report a problem
    10/7/2019Price change$445,000-1.1%$199/sqft
    Source: EXP Realty LLC #1536074 Report a problem
    6/27/2019Price change$450,000-4.3%$201/sqft
    Source: EXP Realty LLC #1536074 Report a problem
    10/17/2018Listed for sale$469,990+32.4%$210/sqft
    Source: RE/MAX Properties East #1517373 Report a problem
    4/4/2006Sold$355,000$159/sqft
    Source: Agent Provided Report a problem

    Public tax history

    YearProperty taxesTax assessment
    2024$5,087 +0.7%$440,000
    2023$5,052 +4.9%$440,000 +6%
    2022$4,817 -0.2%$415,000
    2021$4,825 $415,000 +2.7%
    2020-- $404,214 +13.9%
    2019$4,045 -1.9%$355,000
    2018$4,125 +9.5%$355,000
    2017$3,768 $355,000
    2016$3,768 $355,000
    2015$3,768 +7.4%$355,000
    2014$3,507 $355,000
    2011-- $355,000
    2010-- $355,000
    2009-- $355,000
    2007-- $355,000 +237.5%
    2006-- $105,176
    Find assessor info on the county website

    Neighborhood: 40165

    Nearby schools

    GreatSchools rating
    Schools provided by the listing agent
    • District: Bullitt

    Source: The MLS. This data may not be complete. We recommend contacting the local school district to confirm school assignments for this home.

    Get pre-qualified for a loan
    At Zillow Home Loans, we can pre-qualify you in as little as 5 minutes with no impact to your credit score.

    An equal housing lender. NMLS #10287.

    Sell for more on Zillow
    Get a Zillow Showcase℠ listing at no additional cost and you could sell for .
    $553,800
    2% more
    +$11,076
    With Zillow Showcase(estimated)
    $564,876
