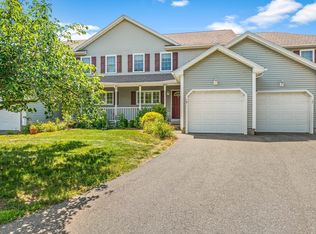
MOUNTAINVIEW TOWNHOUSE! Highly desirable due to it's location, design, & style, this 2/3 bedroom meticulously maintained end unit w/ common side & back yards offers the next owner a high quality of life. LOCATION: Miles of easily accessible Mt Tom trails, direct access to the Manhan Bike Trail from the complex, Arcadia Wildlife Sanctuary, and Routes 5/10 & 91 are all within 5 minutes. DESIGN: A south facing unit, this lovely space features a 1st floor with open floor plan, vaulted ceilings on the second level, as well as a nicely finished walk out lower level...and a garage! STYLE: The large kitchen has granite countertops, stainless steel appliances, the house features oak & cherry floors, & impressive amounts of storage on all levels. New composite deck floor, central air, new washing machine, dryer & dishwasher, a primary suite w/ walk in closet, extra large full bath, newer garage door & inviting front porch. The LOWER LEVEL can be your 3rd Bedroom OR great play/hobby/office space!
Sold for $392,000
$392,000
211 East St Unit 1, Easthampton, MA 01027
3beds
1,542sqft
Condominium, Townhouse
Built in 2006
-- sqft lot
$402,100 Zestimate®
$254/sqft
$2,397 Estimated rent
Home value
$402,100
$382,000 - $422,000
$2,397/mo
Zestimate® history
Owner options
List your home for rent
$2,397/mo
Rent Zestimate®
Find your next renter with Zillow Rental Manager. Plus, with online applications, you can quickly screen prospective tenants – for free.
$2,397/mo
Rent Zestimate®
Refinance and save
$2,960/mo
Est. payment
Refinancing to a lower rate could help reduce your monthly payments and save thousands over the life of the loan.
$2,960/mo
Est. payment
Explore your selling options
Work with a Zillow partner agent
Leverage their expertise and Zillow's premium Showcase listings to get your home seen by more buyers.
Get startedList with your own agent
Get your home in front of millions of buyers by listing it on Zillow.
Learn how to do itSell it yourself
Take full control of how buyers see your home on Zillow by listing For Sale by Owner (FSBO).
List your homeWhat's special
Vaulted ceilingsCherry floorsNewer garage doorOpen floor planNew washing machineNew composite deck floorArcadia wildlife sanctuary
Zillow last checked:
Listing updated:
Listed by:
Micki L. Sanderson 413-265-0061,
Delap Real Estate LLC 413-586-9111
Bought with:
Chrissy Neithercott
Maple and Main Realty, LLC
Source: MLS PIN,MLS#: 73166422
Facts & features
Interior
Bedrooms & bathrooms
- Bedrooms: 3
- Bathrooms: 2
- Full bathrooms: 1
- 1/2 bathrooms: 1
Primary bedroom
- Features: Cathedral Ceiling(s), Ceiling Fan(s), Walk-In Closet(s), Flooring - Hardwood
- Level: Second
Bedroom 2
- Features: Ceiling Fan(s), Vaulted Ceiling(s), Closet, Flooring - Hardwood
- Level: Second
Bedroom 3
- Features: Flooring - Laminate, Exterior Access, Recessed Lighting
- Level: Basement
Bathroom 1
- Features: Bathroom - Half, Dryer Hookup - Electric, Washer Hookup
- Level: First
Bathroom 2
- Features: Bathroom - Full, Bathroom - With Tub & Shower, Flooring - Stone/Ceramic Tile, Countertops - Stone/Granite/Solid
- Level: Second
Kitchen
- Features: Flooring - Hardwood, Countertops - Stone/Granite/Solid, Kitchen Island, Exterior Access, Open Floorplan, Stainless Steel Appliances
- Level: First
Living room
- Features: Flooring - Hardwood, Balcony / Deck, Deck - Exterior, Exterior Access, Open Floorplan
- Level: First
Heating
- Forced Air, Natural Gas
Cooling
- Central Air
Appliances
- Included: Range, Dishwasher, Refrigerator, Washer, Dryer
- Laundry: Bathroom - Half, Electric Dryer Hookup, Washer Hookup, First Floor
Features
- Flooring: Wood, Tile
- Has basement: Yes
- Has fireplace: No
- Common walls with other units/homes: End Unit
Interior area
- Total structure area: 1,542
- Total interior livable area: 1,542 sqft
Property
Parking
- Total spaces: 2
- Parking features: Attached, Off Street, Deeded, Paved
- Attached garage spaces: 1
- Uncovered spaces: 1
Features
- Patio & porch: Porch, Deck - Composite, Patio
- Exterior features: Porch, Deck - Composite, Patio, Professional Landscaping
Details
- Parcel number: M:00131 B:00012 L:00001,4670446
- Zoning: R35
Construction
Type & style
- Home type: Townhouse
- Property subtype: Condominium, Townhouse
Materials
- Frame
- Roof: Shingle
Condition
- Year built: 2006
Utilities & green energy
- Electric: 200+ Amp Service
- Sewer: Public Sewer
- Water: Public
- Utilities for property: for Electric Dryer, Washer Hookup
Community & HOA
Community
- Features: Public Transportation, Shopping, Park, Walk/Jog Trails, Stable(s), Medical Facility, Laundromat, Bike Path, Conservation Area, Highway Access, House of Worship, Private School, Public School, University
HOA
- Services included: Insurance, Maintenance Structure, Road Maintenance, Maintenance Grounds, Snow Removal, Trash, Reserve Funds
- HOA fee: $197 monthly
Location
- Region: Easthampton
Financial & listing details
- Price per square foot: $254/sqft
- Tax assessed value: $296,700
- Annual tax amount: $4,461
- Date on market: 9/23/2026
Price history
| Date | Event | Price |
|---|---|---|
| 11/16/2023 | Sold | $392,000+4.5%$254/sqft |
Source: MLS PIN #73166422 Report a problem | ||
| 10/4/2023 | Listed for sale | $375,000+74.4%$243/sqft |
Source: MLS PIN #73166422 Report a problem | ||
| 6/17/2014 | Sold | $215,000-2.2%$139/sqft |
Source: Public Record Report a problem | ||
| 3/25/2014 | Pending sale | $219,900$143/sqft |
Source: REAL LIVING REALTY PROFESSIONALS, LLC #71636264 Report a problem | ||
| 3/11/2014 | Price change | $219,900-3.1%$143/sqft |
Source: REAL LIVING REALTY PROFESSIONALS, LLC #71636264 Report a problem | ||
| 2/24/2014 | Listed for sale | $226,900-1.3%$147/sqft |
Source: Real Living Realty Professionals, LLC #71636264 Report a problem | ||
| 5/22/2009 | Sold | $230,000-2.1%$149/sqft |
Source: Public Record Report a problem | ||
| 3/29/2009 | Listed for sale | $235,000+18.5%$152/sqft |
Source: MLS Property Information Network #70892046 Report a problem | ||
| 3/2/2006 | Sold | $198,300$129/sqft |
Source: Public Record Report a problem | ||
Public tax history
| Year | Property taxes | Tax assessment |
|---|---|---|
| 2025 | $4,830 +11.4% | $353,300 +10.5% |
| 2024 | $4,335 +25.7% | $319,700 +35.8% |
| 2023 | $3,450 -11.4% | $235,500 |
| 2022 | $3,893 -8.9% | $235,500 -3.4% |
| 2021 | $4,274 +2.2% | $243,700 +3.5% |
| 2020 | $4,182 +31.4% | $235,500 +14.4% |
| 2019 | $3,182 +1.3% | $205,800 +4.8% |
| 2018 | $3,141 +2.7% | $196,300 +4% |
| 2017 | $3,059 +1.2% | $188,700 -2.7% |
| 2016 | $3,023 +2.9% | $193,900 |
| 2015 | $2,938 +2% | $193,900 |
| 2014 | $2,881 -1.7% | $193,900 -4.1% |
| 2013 | $2,932 +9.3% | $202,100 |
| 2012 | $2,682 +4.6% | $202,100 |
| 2011 | $2,565 +1% | $202,100 -1.2% |
| 2010 | $2,539 +8.6% | $204,600 +0.1% |
| 2009 | $2,339 | $204,300 |
| 2008 | $2,339 | $204,300 |
Find assessor info on the county website
Neighborhood: 01027
Nearby homes
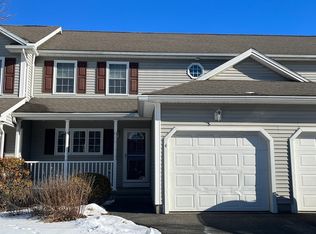
- $350,0002 bd2 ba1.2k sqft211 East St UNIT 18, Easthampton, MA 01027Sold
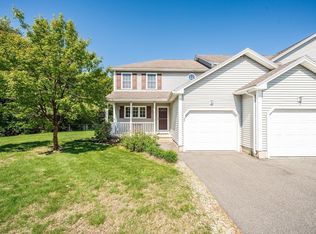
- $201,3002 bd2 ba1.2k sqft211 East St UNIT 4, Easthampton, MA 01027Sold
- $400,0002 bd2 ba1.2k sqft211 East St UNIT 20, Easthampton, MA 01027Sold
- $364,9002 bd1 ba1.2k sqft211 East St UNIT 2, Easthampton, MA 01027Off Market
- $235,0002 bd1 ba1.2k sqft211 East St UNIT 10, Easthampton, MA 01027Off Market
- $386,0002 bd2 ba1.2k sqft211 East St UNIT 5, Easthampton, MA 01027Off Market
- $372,4002 bd1 ba1.2k sqft211 East St UNIT 13, Easthampton, MA 01027Off Market
- $230,9002 bd1 ba1.2k sqft211 East St UNIT 24, Easthampton, MA 01027Off Market
Nearby schools
GreatSchools rating
- 4/10Mountain View SchoolGrades: PK-8Distance: 2.4 mi
- 7/10Easthampton High SchoolGrades: 9-12Distance: 2 mi
Sell for more on Zillow
Get a Zillow Showcase℠ listing at no additional cost and you could sell for .
$402,100
2% more
+$8,042
With Zillow Showcase(estimated)
$410,142
Sell for more on Zillow
Get a Zillow Showcase℠ listing at no additional cost and you could sell for .
$402,100
2% more
+$8,042
With Zillow Showcase(estimated)
$410,142
- Massachusetts
- Hampshire County
- Easthampton
- 01027
- 211 East St Unit 1
