Beautifully updated Eastwood Dr. home featuring new windows, siding, updated electrical service, water heater, main-floor flooring, remodeled kitchen & baths, gas fireplace, and a main-floor bedroom. Finished, insulated & heated 2-stall garage. Situated on an oversized 1/2+ acre lot with mature trees, privacy, landscaping, oversized driveway, just over a block from the golf course and a short walk to the bike path. *Seller has 100% Homestead Tax Credit, so taxes are approximate* *Seller also has Remodel Tax Exemption which will transfer to new owner, expiring for 2028 taxes* Additional Information added to documents on property
For sale
$425,000
211 Eastwood Dr, Grafton, ND 58237
3beds
3,193sqft
Residential, Single Family Residence
Built in 1951
0.52 Acres Lot
$408,500 Zestimate®
$133/sqft
$-- HOA
What's special
Gas fireplaceOversized drivewayMain-floor bedroomMain-floor flooringRemodeled kitchen and bathsWater heaterNew windows
- 42 days |
- 346 |
- 2 |
Likely to sell faster than
Zillow last checked:
Listing updated:
Listed by:
Kristi Olson 701-520-5887,
Real Broker, LLC (GF2) 701-557-8215
Source: GFBMLS,MLS#: 26-1051
Facts & features
Interior
Bedrooms & bathrooms
- Bedrooms: 3
- Bathrooms: 2
- Full bathrooms: 1
- 3/4 bathrooms: 1
Primary bedroom
- Level: Main
Bedroom
- Description: two closets, built in desk
- Level: Second
Bedroom
- Level: Second
Bedroom
- Description: no egress
- Level: Basement
Bathroom
- Description: 3/4 bathroom
- Level: Main
Bathroom
- Description: full bathroom
- Level: Second
Dining room
- Level: Main
Entry
- Level: Main
Kitchen
- Level: Main
Laundry
- Level: Basement
Living room
- Level: Main
Rec room
- Level: Basement
Sunroom
- Description: ductless air conditioner
- Level: Main
Utility room
- Level: Basement
Heating
- Has Heating (Unspecified Type)
Features
- Windows: Window Treatments
- Number of fireplaces: 1
Interior area
- Total structure area: 3,193
- Total interior livable area: 3,193 sqft
- Finished area above ground: 2,109
Property
Parking
- Total spaces: 2
- Parking features: Garage Door Opener
- Garage spaces: 2
Features
- Patio & porch: Deck, Patio
Lot
- Size: 0.52 Acres
- Dimensions: 150 x 150
Details
- Parcel number: 37000010995000
Construction
Type & style
- Home type: SingleFamily
- Property subtype: Residential, Single Family Residence
Materials
- Wood Siding
- Foundation: Concrete Perimeter
Condition
- Year built: 1951
Community & HOA
Location
- Region: Grafton
Financial & listing details
- Price per square foot: $133/sqft
- Tax assessed value: $149,900
- Annual tax amount: $2,880
- Date on market: 7/14/2026
Estimated market value
$408,500
$388,000 - $429,000
$1,245/mo
Price history
| Date | Event | Price |
|---|---|---|
| 7/14/2026 | Listed for sale | $425,000$133/sqft |
Source:  GFBMLS #26-1051 Report a problem GFBMLS #26-1051 Report a problem | ||
Public tax history
| Year | Property taxes | Tax assessment |
|---|---|---|
| 2025 | -- | $74,950 +2.1% |
| 2024 | -- | $73,400 +0.5% |
| 2023 | $2,747 +0.9% | $73,000 +1011.1% |
| 2022 | $2,723 +10.5% | $6,570 +9% |
| 2021 | $2,465 -1.3% | $6,026 +5% |
| 2020 | $2,497 -0.4% | $5,738 |
| 2019 | $2,507 +2% | $5,738 |
| 2018 | $2,459 +2.9% | $5,738 +2% |
| 2017 | $2,390 +16.5% | $5,625 +2.9% |
| 2016 | $2,051 +0.1% | $5,468 |
| 2015 | $2,049 +10.4% | $5,468 +14.6% |
| 2014 | $1,855 | $4,770 +9.3% |
| 2013 | $1,855 | $4,365 +109025% |
| 2012 | $1,855 | $4 -99.9% |
| 2011 | $1,855 -1.1% | $4,050 |
| 2010 | $1,877 | $4,050 |
Find assessor info on the county website
Monthly payment
Est. payment
Payment breakdown
Explore the cost of this home by adjusting the details. Changes won't be saved.Climate risks
Neighborhood: 58237
Nearby schools
GreatSchools rating
- 4/10Century Elementary SchoolGrades: PK-6Distance: 1.7 mi
- 3/10Grafton Junior High SchoolGrades: 7-8Distance: 1.8 mi
- NAGrafton High SchoolGrades: 9-12Distance: 1.7 mi
Schools provided by the listing agent
- Elementary: Grafton
- Middle: Grafton
- High: Grafton
Source: GFBMLS. This data may not be complete. We recommend contacting the local school district to confirm school assignments for this home.
- $272,100-- bd-- ba-- sqft239 Eastwood Dr, Grafton, ND 58237Off Market
- $235,400-- bd-- ba-- sqft929 Evergreen Dr, Grafton, ND 58237Off Market
- $2,200-- bd-- ba-- sqft929 Evergreen Dr, Grafton, ND 58237Off Market
- $393,000-- bd-- ba-- sqft143 Eastwood Dr, Grafton, ND 58237Off Market
- $29,300-- bd-- ba-- sqft225 Noben Ave, Grafton, ND 58237Off Market
- $26,800-- bd-- ba-- sqft225 Noben Ave UNIT B, Grafton, ND 58237Off Market
- $2,200-- bd-- ba-- sqft215 Noben Ave, Grafton, ND 58237Off Market
- $75,100-- bd-- ba-- sqft201 Noben Ave, Grafton, ND 58237Off Market
A local agent can set up tours, give advice and negotiate with sellers.
Similar homes
- $435,0005 bd3 ba3k sqft211 Westwood Ct, Grafton, ND 58237For Sale
 MLS ID #26-1184, Mary Jaster, KW Inspire Realty Keller Williams. GFBMLS
 - $435,0002 bd3 ba3k sqft1545 Manvel Ave, Grafton, ND 58237For Sale
 MLS ID #26-253, Jean Jiskra, Country Realty, Inc. GFBMLS
 - $294,5003 bd2 ba2.5k sqft1416 Dogwood Ave, Grafton, ND 58237For Sale
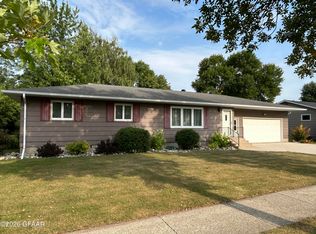 MLS ID #26-1286, Jean Jiskra, Country Realty, Inc. GFBMLS
 - $385,0003 bd2 ba2.1k sqft45 Willow Ct, Grafton, ND 58237For Sale
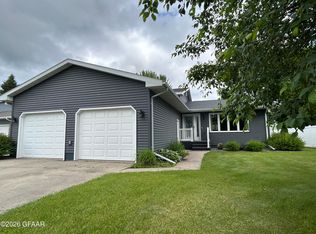 MLS ID #26-924, Jean Jiskra, Country Realty, Inc. GFBMLS
 - $465,0003 bd2 ba2.1k sqft552 Northstar Dr, Grafton, ND 58237For SaleMLS ID #26-763, Kristi Olson, Real Broker, LLC (GF2). GFBMLS
- $539,0003 bd3 ba2.1k sqft539 Northstar Dr, Grafton, ND 58237For Sale By Owner
- $435,0003 bd2 ba2k sqft536 Northstar Dr, Grafton, ND 58237For Sale By Owner
- $264,5003 bd2 ba3k sqft1338 McHugh Ave, Grafton, ND 58237For SaleMLS ID #26-642, Jean Jiskra, Country Realty, Inc. GFBMLS
- $350,0005 bd4 ba4.6k sqft907 Kittson Ave, Grafton, ND 58237For SaleMLS ID #26-435, Kimberly Efta, RE/MAX Grand. GFBMLS
- $215,0003 bd2 ba2.1k sqft806 Griggs Ave, Grafton, ND 58237For SaleMLS ID #26-634, Kristi Olson, Real Broker, LLC (GF2). GFBMLS
- $242,0004 bd2 ba3.1k sqft230 W 16th St, Grafton, ND 58237For SaleMLS ID #26-442, Kristi Olson, Real Broker, LLC (GF2). GFBMLS
- $450,0004 bd1 ba2.4k sqft14363 58th St NE, Forest River, ND 58233For SaleMLS ID #25-691, Mary Jaster, KW Inspire Realty Keller Williams. GFBMLS
- $525,0002 bd2 ba3.8k sqft15887 57th St NE, Minto, ND 58261For Sale By Owner
- $284,9005 bd3 ba3.5k sqft212 N 5th St, Drayton, ND 58225For SaleMLS ID #26-917, Tammy Puppe, Crary Real Estate. GFBMLS
- $229,0005 bd2 ba3.3k sqft123 Harris Ave S, Park River, ND 58270For SaleMLS ID #25-1395, Rebecca Chyle, Rose Realty. GFBMLS
