Welcome to 211 Edgewater Drive, a charming brick home situated in an established Mt. Juliet neighborhood near beautiful Old Hickory Lake. Offering approximately 1,834 square feet, three bedrooms, two bathrooms, and a partially fenced yard, this property provides comfortable living with plenty of space to relax, entertain, and enjoy the outdoors. The home’s convenient location offers easy access to boating, fishing, parks, shopping, restaurants, and everyday conveniences. Located within the highly sought-after Lakeview Elementary School Zone. Just minutes to Nashville International Airport, and downtown Nashville. This is a wonderful opportunity to enjoy the peaceful, lake-area lifestyle while remaining convenient to everything Mt. Juliet and Middle Tennessee have to offer.
Under contract - showing
$439,900
211 Edgewater Dr, Mount Juliet, TN 37122
3beds
1,834sqft
Single Family Residence, Residential
Built in 1966
0.35 Acres Lot
$-- Zestimate®
$240/sqft
$-- HOA
What's special
- 11 days
- 1,144
- 65
Likely to sell faster than
Zillow last checked:
Listing updated:
Listed by:
Jason Crosslin 615-403-4421,
The Crosslin Team 615-450-2011
Source: RealTracs MLS as distributed by MLS GRID,MLS#: 3528876
Facts & features
Interior
Bedrooms & bathrooms
- Bedrooms: 3
- Bathrooms: 2
- Full bathrooms: 1
- 1/2 bathrooms: 1
- Main level bedrooms: 3
Bedroom 1
- Features: Half Bath
- Level: Half Bath
- Area: 180 Square Feet
- Dimensions: 12x15
Bedroom 2
- Features: Extra Large Closet
- Level: Extra Large Closet
- Area: 121 Square Feet
- Dimensions: 11x11
Bedroom 3
- Features: Extra Large Closet
- Level: Extra Large Closet
- Area: 120 Square Feet
- Dimensions: 12x10
Primary bathroom
- Features: Suite
- Level: Suite
Den
- Features: Separate
- Level: Separate
- Area: 552 Square Feet
- Dimensions: 23x24
Dining room
- Features: Formal
- Level: Formal
- Area: 190 Square Feet
- Dimensions: 10x19
Kitchen
- Features: Eat-in Kitchen
- Level: Eat-in Kitchen
- Area: 108 Square Feet
- Dimensions: 9x12
Living room
- Features: Formal
- Level: Formal
- Area: 192 Square Feet
- Dimensions: 12x16
Heating
- Central
Cooling
- Central Air
Appliances
- Included: Range, Dishwasher, Microwave, Refrigerator
- Laundry: Electric Dryer Hookup, Washer Hookup
Features
- High Speed Internet
- Flooring: Wood, Tile
- Basement: Crawl Space
- Number of fireplaces: 1
- Fireplace features: Wood Burning
Interior area
- Total structure area: 1,834
- Total interior livable area: 1,834 sqft
- Finished area above ground: 1,834
Property
Features
- Levels: One
- Stories: 1
- Patio & porch: Porch, Covered, Patio, Screened
Lot
- Size: 0.35 Acres
- Dimensions: 123 x 178 IRR
Details
- Parcel number: 031J B 01600 000
- Special conditions: Standard
Construction
Type & style
- Home type: SingleFamily
- Property subtype: Single Family Residence, Residential
Materials
- Brick
Condition
- New construction: No
- Year built: 1966
Utilities & green energy
- Sewer: Septic Tank
- Water: Public
- Utilities for property: Water Available, Cable Connected
Community & HOA
Community
- Security: Carbon Monoxide Detector(s), Smoke Detector(s)
- Subdivision: Edgewater Est Sec 1
HOA
- Has HOA: No
Location
- Region: Mount Juliet
Financial & listing details
- Price per square foot: $240/sqft
- Tax assessed value: $216,800
- Annual tax amount: $1,035
- Date on market: 8/28/2026
Estimated market value
Not available
Estimated sales range
Not available
Not available
Price history
| Date | Event | Price |
|---|---|---|
| 9/4/2026 | Contingent | $439,900$240/sqft |
Source:  RealTracs MLS as distributed by MLS GRID #3528876 Report a problem RealTracs MLS as distributed by MLS GRID #3528876 Report a problem | ||
| 8/29/2026 | Listed for sale | $439,900+100%$240/sqft |
Source: RealTracs MLS as distributed by MLS GRID #3528876 Report a problem | ||
| 3/8/2017 | Sold | $220,000$120/sqft |
Source: RealTracs MLS as distributed by MLS GRID #1789114 Report a problem | ||
| 1/24/2017 | Price change | $220,000-4.3%$120/sqft |
Source: Bob Parks Realty #1789114 Report a problem | ||
| 12/28/2016 | Listed for sale | $229,900$125/sqft |
Source: Bob Parks Realty #1789114 Report a problem | ||
Public tax history
| Year | Property taxes | Tax assessment |
|---|---|---|
| 2023 | $1,035 | $54,200 |
| 2022 | $1,035 | $54,200 |
| 2021 | -- | $54,200 +32.9% |
| 2020 | $1,027 | $40,775 |
| 2019 | $1,027 | $40,775 |
| 2018 | $1,027 +0% | $40,775 |
| 2017 | $1,027 0% | $40,775 |
| 2016 | $1,027 -2% | $40,775 |
| 2015 | $1,048 +18% | $40,775 +18% |
| 2014 | $888 | $34,546 |
| 2013 | $888 +0% | $34,546 |
| 2012 | $888 +2.8% | $34,546 |
| 2011 | $864 | $34,546 |
| 2010 | -- | $34,546 -4% |
| 2009 | $875 | $35,979 |
| 2008 | $875 +9.8% | $35,979 +11.9% |
| 2007 | $797 | $32,142 |
| 2006 | $797 | $32,142 |
| 2005 | $797 -17.3% | $32,142 -1% |
| 2003 | $964 +17% | $32,453 +17% |
| 2002 | $824 | $27,735 |
| 2001 | -- | $27,735 -75% |
| 2000 | -- | $110,941 |
Find assessor info on the county website
Monthly payment
Est. payment
Payment breakdown
Explore the cost of this home by adjusting the details. Changes won't be saved.Climate risks
Neighborhood: 37122
Nearby schools
Schools provided by the listing agent
- Elementary: Lakeview Elementary School
- Middle: Mt. Juliet Middle School
- High: Green Hill High School
Source: RealTracs MLS as distributed by MLS GRID. This data may not be complete. We recommend contacting the local school district to confirm school assignments for this home.
- $290,600-- bd1 ba1.2k sqft213 Edgewater Dr, Mount Juliet, TN 37122Off Market

- $471,0003 bd3 ba2k sqft210 NW Clearview Dr, Mount Juliet, TN 37122Sold
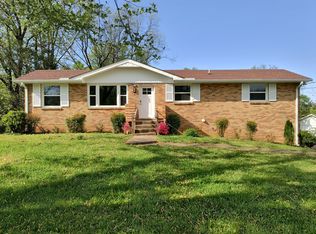
- $325,200-- bd1 ba1.6k sqft209 Edgewater Dr, Mount Juliet, TN 37122Off Market
- $369,9004 bd1 ba1.5k sqft212 NW Clearview Dr, Mount Juliet, TN 37122Off Market
Similar homes
- $419,0004 bd3 ba1.9k sqft622 Oakwood Ter, Mount Juliet, TN 37122For Sale

 MLS ID #3264321, Tammy Porter. RealTracs MLS as distributed by MLS GRID
 - $439,5004 bd2 ba2k sqft100 Windward Dr, Mount Juliet, TN 37122For Sale
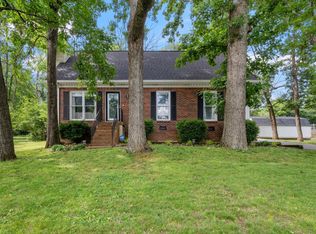 MLS ID #3232865, Jarod Dotson. RealTracs MLS as distributed by MLS GRID
 - $439,9003 bd2 ba1.9k sqft101 Hillside Dr, Old Hickory, TN 37138For Sale
 MLS ID #3247139, Caitlin Luszczek. RealTracs MLS as distributed by MLS GRID
 - $435,0003 bd2 ba1.7k sqft131 Rebecca Dr, Hendersonville, TN 37075For Sale
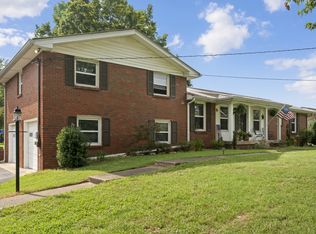 MLS ID #3305721, Morgan Hall. RealTracs MLS as distributed by MLS GRID
 - $425,0003 bd2 ba1.4k sqft1530 Stonehill Rd, Mount Juliet, TN 37122For SaleMLS ID #3513472, Andy Lusk, SRES. RealTracs MLS as distributed by MLS GRID
- $495,0004 bd3 ba2.3k sqft4817 Morgan Dr, Old Hickory, TN 37138For SaleMLS ID #3542495, Thomas Lin. RealTracs MLS as distributed by MLS GRID
- $445,0004 bd2 ba1.8k sqft303 Weldon Dr, Hermitage, TN 37076For SaleMLS ID #3528865, Jason Crosslin. RealTracs MLS as distributed by MLS GRID
- $429,9004 bd3 ba1.9k sqft4852 Whittier Dr, Old Hickory, TN 37138For SaleMLS ID #3333824, Tad LeFevre. RealTracs MLS as distributed by MLS GRID
- $649,9003 bd3 ba2.5k sqft613 Oakwood Ter, Mount Juliet, TN 37122For SaleMLS ID #3305617, Christa Hughes. RealTracs MLS as distributed by MLS GRID
- $499,9003 bd4 ba2.4k sqft636 Shelley Dr, Mount Juliet, TN 37122For SaleMLS ID #3519126, Jake Bonner. RealTracs MLS as distributed by MLS GRID
- $446,9003 bd2 ba1.5k sqft900 Vantrease Rd, Madison, TN 37115For SaleMLS ID #3520983, Karen Hoff. RealTracs MLS as distributed by MLS GRID
- $339,9003 bd1 ba1.5k sqft101 Newport Dr, Old Hickory, TN 37138For SaleMLS ID #3542772, Ann Small. RealTracs MLS as distributed by MLS GRID
- $500,0004 bd3 ba2.1k sqft110 Donna Dr, Hendersonville, TN 37075For SaleMLS ID #3500856, Darla Nickens Hunley, SRS ABR C2ex Clhms GRI Pmn PSA Rene SFR. RealTracs MLS as distributed by MLS GRID
- $439,0003 bd2 ba1.6k sqft3118 Lake Park Dr, Nashville, TN 37211For SaleMLS ID #3527315, Lupe Lagunas. RealTracs MLS as distributed by MLS GRID
- $430,0003 bd2 ba1.8k sqft299 Winwood Dr, Lebanon, TN 37087For SaleMLS ID #3304560, Molly Warren. RealTracs MLS as distributed by MLS GRID
- $429,9004 bd2 ba1.5k sqft302 Dorr Dr, Goodlettsville, TN 37072For SaleMLS ID #3314387, Dustin Hopper. RealTracs MLS as distributed by MLS GRID
- $390,0003 bd2 ba1.8k sqft108 Savely Dr, Hendersonville, TN 37075For SaleMLS ID #3319012, Brittany Nicole Bratcher. RealTracs MLS as distributed by MLS GRID
- $489,0003 bd2 ba1.7k sqft325 Dawn Dr, Gallatin, TN 37066For SaleMLS ID #3247034, David Carr,Broker,GRI,ABR,SRES.. RealTracs MLS as distributed by MLS GRID
- $450,0003 bd2 ba1.8k sqft2801 Capella Ct, Nashville, TN 37214For SaleMLS ID #3246558, Maggie Edwards. RealTracs MLS as distributed by MLS GRID
- $495,0003 bd2 ba1.9k sqft4013 Cumberland Ave, Old Hickory, TN 37138For SaleMLS ID #3528468, Shannan Maxwell. RealTracs MLS as distributed by MLS GRID
