Open up the beautiful 8 foot, solid wood front door to a perfect combination of modern neutrals meets coastal Southern charm. Originally a Winding River Bent Pine model home, featuring upgraded options. The 4 bedroom, 31/2 bathroom, 2,400 ft2+ open concept design gives you a calming view of the lake from nearly every corner of this home. Highlighting the view is the enormous screened in back patio where you can enjoy winding down to watch the sunset. Multi-entry access to patio, including French doors in the primary suite. Primary en suite offers grand, dual head, walk-in, stone shower, large soaking tub, two vanities on either side with respective sinks & generous countertops, and glamour walk-in closet room. The private bedroom floorplan creates a 2nd and 3rd bedroom guest wing, opposite of the primary. Shared full bathroom with tub and tiled surround, both bedrooms equipped with separate vanities and walk-in closets. Up the stairs is the generous space and additional gorgeous view of the lake in the large 4th bedroom suite, office, or flex space. This is it's own retreat. Has full bathroom including tub and tile surround, walk-in closet, and separate HVAC unit for individual climate control and efficiency. No stone was left unturned. Upgraded tile flooring across entire main level, solid quartz countertops in primary and half bath, granite countertops in kitchen & on spacious island, as well as additional bath vanities, built-in surround sound system in great room, whole house water softener system, and professionally coated floors of front & back patios. All of this surrounded by luxe custom paved pathways and lush, mature landscaping.
Closed
Zestimate®
$460,500
211 Edgewater Dr, Saint Marys, GA 31558
4beds
2,491sqft
Single Family Residence
Built in 2017
0.44 Acres Lot
$460,500 Zestimate®
$185/sqft
$2,751 Estimated rent
Home value
$460,500
$437,000 - $484,000
$2,751/mo
Zestimate® history
Owner options
List your home for rent
$2,751/mo
Rent Zestimate®
Find your next renter with Zillow Rental Manager. Plus, with online applications, you can quickly screen prospective tenants – for free.
$2,751/mo
Rent Zestimate®
Refinance and save
$3,935/mo
Est. payment
Refinancing to a lower rate could help reduce your monthly payments and save thousands over the life of the loan.
$3,935/mo
Est. payment
Explore your selling options
Work with a Zillow partner agent
Leverage their expertise and Zillow's premium Showcase listings to get your home seen by more buyers.
Get startedList with your own agent
Get your home in front of millions of buyers by listing it on Zillow.
Learn how to do itSell it yourself
Take full control of how buyers see your home on Zillow by listing For Sale by Owner (FSBO).
List your homeWhat's special
Walk-in closetAdditional bath vanitiesPrivate bedroom floorplanLush mature landscapingLuxe custom paved pathwaysPrimary en suiteMulti-entry access to patio
Zillow last checked:
Listing updated:
Listed by:
Cori L Friesmuth 916-300-7322,
St. Marys Realty Inc,
Josh Proctor 912-269-3614,
St. Marys Realty Inc
Bought with:
Jessica Johnson, 392790
Premier Coastal Properties
Source: GAMLS,MLS#: 10710068
Facts & features
Interior
Bedrooms & bathrooms
- Bedrooms: 4
- Bathrooms: 4
- Full bathrooms: 3
- 1/2 bathrooms: 1
- Main level bathrooms: 2
- Main level bedrooms: 3
Rooms
- Room types: Bonus Room, Great Room, Laundry, Office
Dining room
- Features: Seats 12+
Heating
- Central, Dual, Electric, Heat Pump, Zoned
Cooling
- Ceiling Fan(s), Central Air, Dual, Electric, Zoned
Appliances
- Included: Convection Oven, Dishwasher, Disposal, Dryer, Electric Water Heater, Microwave, Oven/Range (Combo), Refrigerator, Stainless Steel Appliance(s), Washer, Water Softener
- Laundry: Mud Room
Features
- Double Vanity, High Ceilings, Master On Main Level, Roommate Plan, Separate Shower, Soaking Tub, Split Bedroom Plan, Tile Bath, Tray Ceiling(s), Walk-In Closet(s)
- Flooring: Carpet, Tile
- Basement: None
- Attic: Pull Down Stairs
- Has fireplace: No
Interior area
- Total structure area: 2,491
- Total interior livable area: 2,491 sqft
- Finished area above ground: 2,491
- Finished area below ground: 0
Property
Parking
- Parking features: Attached, Garage, Garage Door Opener, Kitchen Level, Parking Pad, Side/Rear Entrance
- Has attached garage: Yes
- Has uncovered spaces: Yes
Features
- Levels: Two
- Stories: 2
- Exterior features: Sprinkler System
- Fencing: Back Yard,Fenced
- Has view: Yes
- View description: Lake
- Has water view: Yes
- Water view: Lake
Lot
- Size: 0.44 Acres
- Features: Sloped
Details
- Parcel number: 120K 263
- Special conditions: Agent/Seller Relationship,Covenants/Restrictions
Construction
Type & style
- Home type: SingleFamily
- Architectural style: Contemporary
- Property subtype: Single Family Residence
Materials
- Other
- Foundation: Slab
- Roof: Composition
Condition
- Resale
- New construction: No
- Year built: 2017
Utilities & green energy
- Sewer: Public Sewer
- Water: Public
- Utilities for property: Cable Available, Electricity Available, High Speed Internet, Sewer Connected, Underground Utilities, Water Available
Community & HOA
Community
- Features: Clubhouse, Fitness Center, Lake, Park, Playground, Pool, Sidewalks, Street Lights, Walk To Schools
- Security: Smoke Detector(s)
- Subdivision: Winding River
HOA
- Has HOA: Yes
- Services included: Facilities Fee, Maintenance Grounds, Management Fee, Swimming
- HOA fee: $1,055 annually
Location
- Region: Saint Marys
Financial & listing details
- Price per square foot: $185/sqft
- Tax assessed value: $461,520
- Annual tax amount: $5,793
- Date on market: 3/13/2026
- Cumulative days on market: 3 days
- Listing agreement: Exclusive Right To Sell
- Electric utility on property: Yes
Price history
| Date | Event | Price |
|---|---|---|
| 4/17/2026 | Sold | $460,500+0.6%$185/sqft |
Source:  GAMLS #10710068 Report a problem GAMLS #10710068 Report a problem | ||
| 3/16/2026 | Pending sale | $457,900$184/sqft |
Source: GAMLS #10710068 Report a problem | ||
| 3/13/2026 | Listed for sale | $457,900+26.5%$184/sqft |
Source: GAMLS #10710068 Report a problem | ||
| 11/29/2018 | Sold | $362,000+2%$145/sqft |
Source: Public Record Report a problem | ||
| 10/31/2018 | Pending sale | $354,900$142/sqft |
Source: Coldwell Banker Platinum Partners #8443195 Report a problem | ||
| 8/28/2018 | Listed for sale | $354,900$142/sqft |
Source: Coldwell Banker Platinum Partn #8443195 Report a problem | ||
| 6/30/2018 | Listing removed | $354,900$142/sqft |
Source: Coldwell Banker Platinum Partners #8252925 Report a problem | ||
| 2/6/2018 | Listed for sale | $354,900+833.9%$142/sqft |
Source: Coldwell Banker Platinum Partn #8252925 Report a problem | ||
| 11/3/2016 | Sold | $38,000$15/sqft |
Source: Public Record Report a problem | ||
Public tax history
| Year | Property taxes | Tax assessment |
|---|---|---|
| 2025 | $3,975 -0.5% | $184,608 +3.7% |
| 2024 | $3,994 -5.8% | $178,046 |
| 2023 | $4,239 -1.6% | $178,046 +4.6% |
| 2022 | $4,308 -2.1% | $170,248 +18.4% |
| 2021 | $4,399 +24% | $143,840 +5.3% |
| 2020 | $3,549 -27.7% | $136,640 |
| 2019 | $4,911 | $136,640 |
| 2018 | $4,911 +36.4% | $136,640 +1686.4% |
| 2017 | $3,600 +202.1% | $7,649 +53% |
| 2016 | $1,192 | $5,000 |
| 2015 | $1,192 +879.7% | $5,000 |
| 2014 | $122 | $5,000 -50% |
| 2013 | $122 | $10,000 |
| 2012 | -- | -- |
| 2011 | -- | -- |
| 2010 | -- | -- |
| 2009 | -- | $11,524 -57.3% |
| 2008 | -- | $27,000 |
| 2007 | -- | $27,000 |
| 2006 | -- | $27,000 |
Find assessor info on the county website
Neighborhood: 31558
Nearby homes
- $336,9904 bd3 ba2.1k sqft209 Edgewater Dr, Saint Marys, GA 31558Sold

- $--4 bd3 ba2k sqft209 Edgewater Dr, Saint Marys, GA 31558Off Market
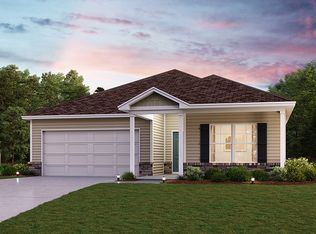
- $527,3004 bd3 ba3.4k sqft213 Edgewater Dr, Saint Marys, GA 31558Off Market
- $---- bd-- ba-- sqft213 Edgewater Dr #262, Saint Marys, GA 31558Off Market
- $395,4004 bd3 ba2.1k sqft207 Edgewater Dr, Saint Marys, GA 31558Sold
- $373,1003 bd2 ba1.8k sqft215 Edgewater Dr, Saint Marys, GA 31558Off Market
- $19,6353 bd-- ba1.6k sqft120 Meandering Way, Saint Marys, GA 31558Off Market
- $17,8503 bd0 ba1.6k sqft120 Meandering Way, Saint Marys, GA 31558Off Market
Nearby schools
GreatSchools rating
- 7/10Sugarmill Elementary SchoolGrades: PK-5Distance: 0.4 mi
- 7/10Saint Marys Middle SchoolGrades: 6-8Distance: 3.9 mi
- 8/10Camden County High SchoolGrades: 9-12Distance: 3.2 mi
Schools provided by the listing agent
- Elementary: Sugarmill
- Middle: Saint Marys
- High: Camden
Source: GAMLS. This data may not be complete. We recommend contacting the local school district to confirm school assignments for this home.


Get pre-qualified for a loan
At Zillow Home Loans, we can pre-qualify you in as little as 5 minutes with no impact to your credit score.An equal housing lender. NMLS #10287.
Sell for more on Zillow
Get a Zillow Showcase℠ listing at no additional cost and you could sell for .
$460,500
2% more
+$9,210
With Zillow Showcase(estimated)
$469,710
- Georgia
- Camden County
- Saint Marys
- 31558
- 211 Edgewater Dr
Nearby cities
Nearby zip codes
Other Saint Marys Topics
