Skip main navigation
Off market
Street View
  • $5,256,400

    211 Elizabeth St #2S, New York, NY 10012

    2beds
    1,821sqft
    Condo
    Built in 2007
    -- sqft lot
    $5,256,400 Zestimate®
    $2,887/sqft
    $21,707 Estimated rent

    Home value

    $5,256,400

    $4.57M - $5.99M

    $21,707/mo

    Zestimate® history
    Loading
    Loading...

    Owner options

    List your home for rent

    $21,707/mo

    Rent Zestimate®

    Find your next renter with Zillow Rental Manager. Plus, with online applications, you can quickly screen prospective tenants – for free.

    Learn more

    $21,707/mo

    Rent Zestimate®

    Refinance and save

    $35,708/mo

    Est. payment

    Refinancing to a lower rate could help reduce your monthly payments and save thousands over the life of the loan.

    See today's rates

    $35,708/mo

    Est. payment

    Explore your selling options

    Work with a Zillow partner agent

    Leverage their expertise and Zillow's premium Showcase listings to get your home seen by more buyers.

    Get started

    List with your own agent

    Get your home in front of millions of buyers by listing it on Zillow.

    Learn how to do it

    Sell it yourself

    Take full control of how buyers see your home on Zillow by listing For Sale by Owner (FSBO).

    List your home

    What's special

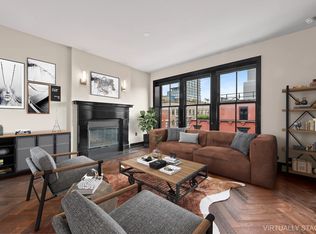
    Located in one of the most sought after condominiums downtown, Residence 2S is a one of a kind split two bedroom, two and a half bath home with a 1,120 SF beautifully landscaped terrace. Designed by the celebrated and influential Roman and Williams, this stunning home is an extraordinary offering rich in character details and painstakingly finished in the highest quality materials and craftsmanship. A stunning 28-foot East facing living room is thoughtfully divided into three distinct sitting areas. The focal point of this room is a dramatic custom flamed granite wood burning fireplace. Throughout the home, walnut flooring is a laid in herringbone pattern and complemented by meticulous millwork. French doors lead seamlessly to an airy master suite, which enjoys bountiful sunlight. A luxurious master bathroom with rare dual exposures is clad in Calacatta Gold marble slabs trimmed in brass fixtures and accompanied by a glass walled shower and a standalone deep soaking tub. Two walk-in closets and a large linen closet provide ample storage. A second bedroom is currently utilized as a media room and features custom built ins with a walk-in closet. This room could easily accommodate a king-sized bed. A Watermark steam shower with bench has been installed in this bedroom's newly renovated bathroom. A 1,120 SF landscaped terrace with gas fireplace, irrigation system and two oversized pergolas veiled in ivy is a remarkable and rare find in a downtown full service building. With a surface clad in intricately designed red brick herringbone pavers, this is an elevated, private and tranquil space perfect for outdoor dining and entertaining. The terrace has three access points from inside the apartment. A large open kitchen and island is appointed in Viking and Sub-Zero appliances and finished in a striking Danish walnut cabinetry with Watermark hardware. On the perimeter of the kitchen is a dining area inset against floor to ceiling french doors which lead to the terrace. 211 Elizabeth Street is a boutique luxury condominium comprised of just 15 bespoke homes for the most discerning buyer. The building is noted for its attractive red brick façade which was hand laid by traditional Irish masons. Building amenities include doorman, superintendent, gymnasium, bike room, private storage (cage included in sale) and a newly renovated and landscaped roof terrace.

    This property is off market, which means it's not currently listed for sale or rent on Zillow. This may be different from what's available on other websites or public sources.

    Facts & features

    Interior

    Bedrooms & bathrooms
    • Bedrooms: 2
    • Bathrooms: 3
    • Full bathrooms: 2
    • 1/2 bathrooms: 1
    Cooling
    • Central
    Appliances
    • Included: Dishwasher, Dryer, Washer
    Features
    • Has fireplace: Yes
    Interior area
    • Total interior livable area: 1,821 sqft

    Property

    Lot
    • Size: 5,082 Square Feet
    Details
    • Parcel number: 004931102

    Construction

    Type & style
    • Home type: Condo
    Condition
    • Year built: 2007

    Community & HOA

    Community
    • Features: Doorman
    HOA
    • Has HOA: Yes
    • HOA fee: $3,347 monthly
    Location
    • Region: New York

    Financial & listing details

    • Price per square foot: $2,887/sqft
    • Tax assessed value: $865,052
    • Annual tax amount: $43,600

    Price history

    DateEventPrice
    8/8/2019Sold$6,600,000+46.7%$3,624/sqft
    Source: Public Record Report a problem
    11/15/2013Sold$4,500,000+20.3%$2,471/sqft
    Source: Public Record Report a problem
    12/5/2009Sold$3,742,068$2,055/sqft
    Source: Public Record Report a problem

    Public tax history

    YearProperty taxesTax assessment
    2025$43,600 -0.4%$389,273 +16%
    2024$43,796 -3.9%$335,553 -8.7%
    2023$45,597 $367,636 +2.7%
    2022-- $358,045 -0.1%
    2021-- $358,396 -9.7%
    2020-- $396,799 +2.3%
    2019$30,181 -7.2%$387,869 +3.6%
    2018$32,528 +15.2%$374,328 +33.1%
    2017$28,247 +72.8%$281,284 +14.8%
    2016$16,351 $244,944 +18.1%
    2015$16,351 +242.9%$207,375 +14.2%
    2014$4,768 $181,656 -6.9%
    2013-- $195,174 +6.3%
    2012-- $183,631 -26.9%
    2011-- $251,132 +6.7%
    2010-- $235,370
    Find assessor info on the county website

    Neighborhood: Nolita

    Nearby schools

    GreatSchools rating