Stunning 2022 Newland Properties home with designer finishes curated by WG Interiors, set on a private 1.5-acre corner lot with a resort-style pool in the gated Hillcrest Trails community in Hallsville ISD. SIGNIFICANT SAVINGS OVER NEW CONSTRUCTION - SELLER HAS SPENT $171,000 IN UPGRADES for the pool, outdoor kitchen/ tiled patio, well, generator, wooden privacy fence, window tinting, interior shades, and creek bed. This 3,278 square-foot open-concept residence features a chef’s kitchen with quartz countertops, an expansive island, a gas range, and a wet bar, ideal for entertaining, along with an impressive walk-in pantry. Hardwood floors in the living areas and primary suite, elevated lighting, and custom shades throughout create a refined yet inviting atmosphere, while a versatile additional room—currently used as a dining space—offers flexibility as a formal dining room, home office, or second living area. The serene primary suite includes a spa-like bath and a generous walk-in closet, complemented by thoughtfully designed secondary bedrooms and bathrooms. The beautifully landscaped yard is irrigated with a deep water well and all windows are tinted resulting in significant savings on utilities. Additional highlights include a whole-home generator, two tankless gas water heaters, a three-car garage, and an expansive covered patio, completing this exceptional luxury retreat.
Sold
Price Unknown
211 Ella Kate Dr, Longview, TX 75605
4beds
3,278sqft
Single Family Residence
Built in 2022
1.54 Acres Lot
$885,900 Zestimate®
$--/sqft
$4,688 Estimated rent
Home value
$885,900
$833,000 - $939,000
$4,688/mo
Zestimate® history
Owner options
List your home for rent
$4,688/mo
Rent Zestimate®
Find your next renter with Zillow Rental Manager. Plus, with online applications, you can quickly screen prospective tenants – for free.
$4,688/mo
Rent Zestimate®
Refinance and save
Refinancing to a lower rate could help reduce your monthly payments and save thousands over the life of the loan.
Explore your selling options
Work with a Zillow partner agent
Leverage their expertise and Zillow's premium Showcase listings to get your home seen by more buyers.
Get startedList with your own agent
Get your home in front of millions of buyers by listing it on Zillow.
Learn how to do itSell it yourself
Take full control of how buyers see your home on Zillow by listing For Sale by Owner (FSBO).
List your homeWhat's special
Resort-style poolElevated lightingCustom shades throughoutThree-car garageAll windows are tintedGenerous walk-in closetBeautifully landscaped yard
Zillow last checked:
Listing updated:
Listed by:
Meredith Roel 903-238-5224,
Keller Williams Realty-Tyler
Bought with:
Julie B Woods
Julie Woods & Associate RE Firm
Source: LGVBOARD,MLS#: 20258291
Facts & features
Interior
Bedrooms & bathrooms
- Bedrooms: 4
- Bathrooms: 4
- Full bathrooms: 3
- 1/2 bathrooms: 1
Rooms
- Room types: Library/Study, 1 Living Area
Bedroom
- Features: Master Bedroom Split, Walk-In Closet(s)
Bathroom
- Features: Shower and Tub, Separate Lavatories, Walk-In Closet(s), Ceramic Tile
Dining room
- Features: Den/Dining Combo
Heating
- Central Gas
Cooling
- Central Electric
Appliances
- Included: Gas Range/Oven, Microwave, Dishwasher, Disposal, Gas Water Heater, More Than One Water Heater, Tankless Water Heater
- Laundry: Laundry Room
Features
- High Ceilings, Bookcases, Pantry, High Speed Internet, Breakfast Bar
- Flooring: Carpet, Tile, Hardwood
- Windows: Shades/Blinds
- Has fireplace: Yes
- Fireplace features: Living Room, Woodburning w/Gas Logs
Interior area
- Total structure area: 3,278
- Total interior livable area: 3,278 sqft
Property
Parking
- Total spaces: 3
- Parking features: Garage, Garage Faces Side, Attached, Rear/Side Entry, Concrete
- Attached garage spaces: 3
- Has uncovered spaces: Yes
Features
- Levels: One
- Stories: 1
- Patio & porch: Covered
- Exterior features: Auto Sprinkler, Outdoor Grill, Rain Gutters
- Has private pool: Yes
- Pool features: Gunite, In Ground, Chlorine
- Fencing: Wood
Lot
- Size: 1.54 Acres
- Features: Landscaped, Corner
Details
- Additional structures: None
- Parcel number: R010099333
Construction
Type & style
- Home type: SingleFamily
- Architectural style: Traditional
- Property subtype: Single Family Residence
Materials
- Brick and Stone
- Foundation: Slab
- Roof: Composition
Condition
- Year built: 2022
Utilities & green energy
- Gas: Gas
- Sewer: Aerobic Septic, Community
- Water: Community, Tryon Road
- Utilities for property: Electricity Available, Cable Available
Community & HOA
Community
- Security: Security System Owned, Smoke Detector(s), Carbon Monoxide Detector(s)
- Subdivision: Hillcrest Trails
HOA
- Has HOA: Yes
Location
- Region: Longview
Financial & listing details
- Tax assessed value: $740,660
- Annual tax amount: $6,863
- Date on market: 12/12/2025
- Listing terms: Cash,FHA,Conventional,VA Loan
- Exclusions: None
- Road surface type: Concrete
Price history
| Date | Event | Price |
|---|---|---|
| 3/4/2026 | Sold | -- |
Source:  LGVBOARD #20258291 Report a problem LGVBOARD #20258291 Report a problem | ||
| 2/20/2026 | Pending sale | $899,900$275/sqft |
Source: LGVBOARD #20258291 Report a problem | ||
| 1/21/2026 | Price change | $899,900-3.2%$275/sqft |
Source: LGVBOARD #20258291 Report a problem | ||
| 1/6/2026 | Price change | $929,900-2%$284/sqft |
Source: LGVBOARD #20258291 Report a problem | ||
| 12/12/2025 | Listed for sale | $949,000$290/sqft |
Source: LGVBOARD #20258291 Report a problem | ||
Public tax history
| Year | Property taxes | Tax assessment |
|---|---|---|
| 2024 | $6,113 +1.5% | $740,660 +1.7% |
| 2023 | $6,023 | $728,610 |
Find assessor info on the county website
Neighborhood: 75605
Nearby homes
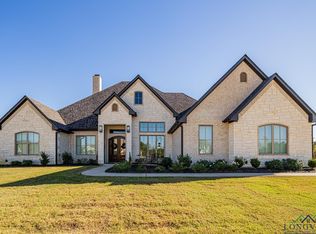
- $--4 bd4 ba3.4k sqft201 Ella Kate Dr, Longview, TX 75605Sold
- $753,800-- bd-- ba3.6k sqft190 Abby Gail Dr, Longview, TX 75605Off Market
- $682,400-- bd-- ba2.4k sqft200 Abby Gail Dr, Longview, TX 75605Off Market
- $762,000-- bd-- ba3.1k sqft191 Ella Kate Dr, Longview, TX 75605Off Market
- $777,4004 bd6 ba3.5k sqft180 Abby Gail Dr, Longview, TX 75605Off Market
- $718,500-- bd-- ba3.2k sqft200 Ella Kate Dr, Longview, TX 75605Off Market
- $720,600-- bd-- ba3.1k sqft105 Elk Dr, Longview, TX 75605Off Market
- $789,900-- bd-- ba3.3k sqft181 Ella Kate Dr, Longview, TX 75605Off Market
Nearby schools
GreatSchools rating
- 7/10Hallsville North Elementary SchoolGrades: PK-4Distance: 8 mi
- 9/10Hallsville Junior High SchoolGrades: 6-8Distance: 9.2 mi
- 7/10Hallsville High SchoolGrades: 9-12Distance: 7.2 mi
Schools provided by the listing agent
- District: Hallsville
Source: LGVBOARD. This data may not be complete. We recommend contacting the local school district to confirm school assignments for this home.
- Texas
- Harrison County
- Longview
- 75605
- 211 Ella Kate Dr
Nearby cities
Nearby zip codes
Other Longview Topics
