This spectacular waterfront, cove lot on over 1/2 acre and only feet from open water boasts a very rare, hard to find, single story home with a 2 car garage, mature trees and fantastic newly built Keith Zars pool with hot tub. Beautifully renovated with 4 bedrooms and 4 bathrooms, including a separate guest quarters with it's own ensuite bath, a large walk in closet, room for entertaining, and even an extra room for the kiddos, office, storage or whatever your heart desires. The huge master bedroom exalts a large walk in closet and not one, but TWO separate full baths for individuals privacy. One with a soaking tub/shower combo and the other with a beautiful walk in glass shower. The kitchen has been upgraded to include a gas range with oven, a wall oven and microwave, a new fridge, quartz countertops, updated cabinetry, and a large pantry/laundry room finish out this incredible kitchen. Other amenities include, 3 eating areas, built in book cases, 2 outside patios, 2 outside storage spaces including a large boat shed, upgraded boat lift, touchless boat cover, 3 jet ski lifts and full irrigation in front and back. This is truly a unique find.
Sold
Price Unknown
211 Elm Lodge Dr, Kingsland, TX 78639
4beds
2,780sqft
Single Family Residence
Built in 1980
0.55 Acres Lot
$2,315,800 Zestimate®
$--/sqft
$4,337 Estimated rent
Home value
$2,315,800
Estimated sales range
Not available
$4,337/mo
Zestimate® history
Owner options
List your home for rent
$4,337/mo
Rent Zestimate®
Find your next renter with Zillow Rental Manager. Plus, with online applications, you can quickly screen prospective tenants – for free.
$4,337/mo
Rent Zestimate®
Refinance and save
Refinancing to a lower rate could help reduce your monthly payments and save thousands over the life of the loan.
Explore your selling options
Work with a Zillow partner agent
Leverage their expertise and Zillow's premium Showcase listings to get your home seen by more buyers.
Get startedList with your own agent
Get your home in front of millions of buyers by listing it on Zillow.
Learn how to do itSell it yourself
Take full control of how buyers see your home on Zillow by listing For Sale by Owner (FSBO).
List your homeWhat's special
Waterfront cove lotUpgraded boat liftTouchless boat coverSingle story homeUpdated cabinetrySeparate guest quartersHuge master bedroom
Zillow last checked:
Listing updated:
Listed by:
Roxane Cook TREC #488548 (210) 854-5576,
Home Team of America
Source: LERA MLS,MLS#: 1843509
Facts & features
Interior
Bedrooms & bathrooms
- Bedrooms: 4
- Bathrooms: 4
- Full bathrooms: 4
Primary bedroom
- Features: Split, Walk-In Closet(s), Ceiling Fan(s), Full Bath
- Area: 288
- Dimensions: 16 x 18
Bedroom 2
- Area: 144
- Dimensions: 12 x 12
Bedroom 3
- Area: 144
- Dimensions: 12 x 12
Bedroom 4
- Area: 288
- Dimensions: 16 x 18
Primary bathroom
- Features: Tub/Shower Combo, Shower Only
- Area: 100
- Dimensions: 10 x 10
Dining room
- Area: 120
- Dimensions: 12 x 10
Kitchen
- Area: 120
- Dimensions: 12 x 10
Living room
- Area: 360
- Dimensions: 20 x 18
Heating
- Central, Other, Electric
Cooling
- Central Air, Other
Appliances
- Included: Washer, Dryer, Built-In Oven, Microwave, Range, Gas Cooktop, Refrigerator, Disposal, Dishwasher, Plumbed For Ice Maker, Electric Water Heater
- Laundry: Washer Hookup, Dryer Connection
Features
- Two Living Area, Separate Dining Room, Two Eating Areas, Kitchen Island, Breakfast Bar, Pantry, Study/Library, Game Room, Utility Room Inside, 1st Floor Lvl/No Steps, All Bedrooms Downstairs, Walk-In Closet(s), Master Downstairs, Ceiling Fan(s), Chandelier, Solid Counter Tops
- Flooring: Carpet, Ceramic Tile
- Windows: Double Pane Windows, Window Coverings
- Has basement: No
- Number of fireplaces: 1
- Fireplace features: One, Living Room
Interior area
- Total structure area: 2,780
- Total interior livable area: 2,780 sqft
Property
Parking
- Total spaces: 2
- Parking features: Two Car Garage, Attached, Garage Door Opener, RV/Boat Parking
- Attached garage spaces: 2
Features
- Levels: One
- Stories: 1
- Patio & porch: Covered
- Exterior features: Sprinkler System, Rain Gutters, Lighting, Dock
- Has private pool: Yes
- Pool features: In Ground, Heated, Pool Sweep
- Has spa: Yes
- Spa features: Heated
- Fencing: Privacy,Wrought Iron
- On waterfront: Yes
- Waterfront features: Waterfront, Water Front Improved
Lot
- Size: 0.55 Acres
- Features: Irregular Lot, 1/2-1 Acre
- Residential vegetation: Mature Trees
Details
- Additional structures: Shed(s), Detached Quarters, Boat House
- Parcel number: 1041500000060
- Horses can be raised: Yes
Construction
Type & style
- Home type: SingleFamily
- Architectural style: Traditional
- Property subtype: Single Family Residence
Materials
- Brick, 4 Sides Masonry
- Foundation: Slab
- Roof: Composition
Condition
- Pre-Owned
- New construction: No
- Year built: 1980
Utilities & green energy
- Sewer: Sewer System
- Water: Water System
Community & HOA
Community
- Features: Boat Ramp
- Subdivision: Out/Llano County
Location
- Region: Kingsland
Financial & listing details
- Tax assessed value: $1,776,040
- Annual tax amount: $21,016
- Date on market: 9/11/2025
- Cumulative days on market: 19 days
- Listing terms: Conventional,Cash
Price history
| Date | Event | Price |
|---|---|---|
| 3/26/2025 | Sold | -- |
Source:  LERA MLS #1843509 Report a problem LERA MLS #1843509 Report a problem | ||
| 3/10/2025 | Pending sale | $2,350,000$845/sqft |
Source: LERA MLS #1843509 Report a problem | ||
| 2/25/2025 | Contingent | $2,350,000$845/sqft |
Source: LERA MLS #1843509 Report a problem | ||
| 2/19/2025 | Listed for sale | $2,350,000+23.7%$845/sqft |
Source: LERA MLS #1843509 Report a problem | ||
| 4/28/2023 | Sold | -- |
Source:  HLMLS as distributed by MLS GRID #163411 Report a problem HLMLS as distributed by MLS GRID #163411 Report a problem | ||
| 3/28/2023 | Pending sale | $1,900,000$683/sqft |
Source: HLMLS as distributed by MLS GRID #163411 Report a problem | ||
| 2/24/2023 | Listed for sale | $1,900,000+245.5%$683/sqft |
Source: HLMLS as distributed by MLS GRID #163411 Report a problem | ||
| 3/16/2013 | Listing removed | $550,000$198/sqft |
Source: Keller Williams Lake Travis #120896 Report a problem | ||
| 11/30/2012 | Price change | $550,000-8.3%$198/sqft |
Source: Keller Williams Lake Travis #120896 Report a problem | ||
| 11/15/2012 | Listed for sale | $600,000$216/sqft |
Source: Keller Williams Lake Travis #120896 Report a problem | ||
Public tax history
| Year | Property taxes | Tax assessment |
|---|---|---|
| 2025 | $21,527 +2.4% | $1,776,040 +1.8% |
| 2024 | $21,017 +170.6% | $1,745,090 +124.4% |
| 2023 | $7,767 -10.3% | $777,555 +10% |
| 2022 | $8,656 +4.5% | $706,868 +10% |
| 2021 | $8,283 +6.8% | $642,607 +10% |
| 2020 | $7,758 | $584,188 +10% |
| 2019 | -- | $531,080 -0.2% |
| 2018 | $7,641 | $532,090 +3.2% |
| 2017 | -- | $515,500 +23.2% |
| 2016 | -- | $418,500 +0.3% |
| 2015 | -- | $417,360 |
| 2014 | -- | $417,360 -9.7% |
| 2013 | -- | $462,280 +16.2% |
| 2012 | -- | $397,910 |
| 2011 | -- | $397,910 |
| 2010 | -- | $397,910 |
| 2009 | -- | $397,910 +22.1% |
| 2008 | -- | $325,910 +8.3% |
| 2007 | -- | $300,900 |
Find assessor info on the county website
Neighborhood: 78639
Nearby homes
- $1,329,9004 bd3 ba2k sqft207 Elm Lodge Dr, Kingsland, TX 78639Off Market

- $1,559,4004 bd4 ba2.7k sqft221 Elm Lodge Dr, Kingsland, TX 78639Off Market
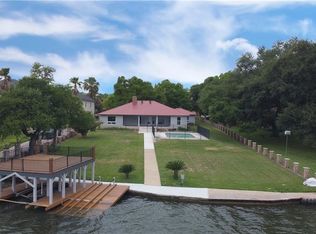
- $1,272,3004 bd2 ba3.2k sqft205 Elm Lodge Dr, Kingsland, TX 78639Off Market
- $5,500-- bd-- ba-- sqft11 Timberlake Dr, Kingsland, TX 78639Off Market
- $621,200-- bd-- ba2.1k sqft208 Elm Lodge Dr, Kingsland, TX 78639Off Market
- $6400.5 AcresTimberlake Dr, Kingsland, TX 78639Off Market
- $1,211,600-- bd-- ba2.3k sqft203 Elm Lodge Dr, Kingsland, TX 78639Off Market
- $3,676,9006 bd5 ba5.3k sqft217 Elm Lodge Dr, Kingsland, TX 78639Off Market
Nearby schools
GreatSchools rating
- 4/10Packsaddle Elementary SchoolGrades: PK-5Distance: 1.1 mi
- 6/10Llano Junior High SchoolGrades: 6-8Distance: 14.4 mi
- 6/10Llano High SchoolGrades: 9-12Distance: 14.8 mi
Schools provided by the listing agent
- Elementary: Packsaddle Elementry
- Middle: Llano
- High: Llano
- District: Llano I.S.D.
Source: LERA MLS. This data may not be complete. We recommend contacting the local school district to confirm school assignments for this home.
- Texas
- Llano County
- Kingsland
- 78639
- 211 Elm Lodge Dr
Nearby cities
Nearby zip codes
Other Kingsland Topics
