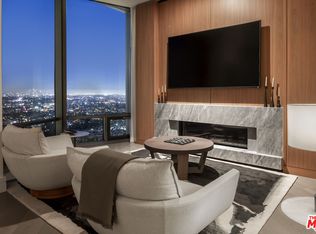
RESIDENCE FEATURES Interiors by Yabu Pushelberg A contemporary interpretation of classic style, these luxurious interiors respect the past and yet look to the future. Elegant fixtures, sleek wood surfaces and accents of exceptional stone create a sophisticated atmosphere. Oak or Walnut wood wall paneling in foyer 7 1/2" plank Oak flooring with painted wood base Fireplace stone surround with wood paneled wall Porcelain tile in utility rooms Miele washer and dryer Double master closets* Chef's Kitchens The chef's kitchen is certain to inspire culinary creations, and is ideal for socialization and entertaining. Professional appliances include Miele cooktop, stainless steel Miele oven, paneled Miele dishwasher, stainless steel Miele microwave drawer, paneled Sub-Zero refrigerator, Kallista faucet and Kohler sink 7 1/2" plank Oak flooring with painted wood base Quartzite countertops and islands Stone backsplash with matching kitchen hood paneling Snaidero Natural Oak or Espresso Walnut Cabinets Spa-Inspired Master Baths Spacious bathroom reflecting a balance of luxury, comfort and design to form a calming respite for a soothing and indulgent experience. Quartzite or Marble featured in flooring, walls, shower, and vanity Oak or Walnut accent wood wall paneling Apaiser Seascapes free-standing soaking tub 7 1/2" Oak or Walnut flooring with 6 1/4" painted wood base in walk-in closet Custom-designed framed mirrors Kallista bath fixtures and Toto toilet His and Her baths* Separate Water Closets* Linen closet* Secondary Baths Marble featured in flooring, walls, shower, and vanity Kallista bath fixtures, Kohler sink, and Toto toilet 7 1/2" plank Oak flooring with painted wood base in walk-in closet* Custom-designed framed mirrors Painted walls and wood trim Powder Rooms Kallista faucet, Kohler sink and Toto toilet Marble featured in flooring, vanity counter and backsplash Custom-designed antique bronze vanity Custom-designed framed mirror BUILDING AMENITIES 24/7 Guard Gate 24/7 Valet 24/7 Doorperson 24/7 Concierge Wine Room Library Lounge Game Room w/ bar, billiard table and large screen TV Catering Kitchen Meeting Room/Private Dining Room Pre-Function Lounge opens to Party Room Children's Play Room Screening Room Business Center Separate Men's & Women's Locker Rooms Steam/Sauna in both Locker Rooms Pilates Studio Yoga Studio Fitness Center Landscaped Gardens Outdoor Dining Terrace BBQ Area Pool with Jacuzzi with Cabanas Outdoor Seating & Lounge Areas Reading Garden Yoga/Meditation Lawn Event Garden Dog Park Individually secured Storage Unit RESIDENCE FEATURES Interiors by Yabu Pushelberg A contemporary interpretation of classic style, these luxurious interiors respect the past and yet look to the future. Elegant fixtures, sleek wood surfaces and accents of exceptional stone create a sophisticated atmosphere. Oak or Walnut wood wall paneling in foyer 7 1/2" plank Oak flooring with painted wood base Fireplace stone surround with wood paneled wall Porcelain tile in utility rooms Miele washer and dryer Double master closets* Chef's Kitchens The chef's kitchen is certain to inspire culinary creations, and is ideal for socialization and entertaining. Professional appliances include Miele cooktop, stainless steel Miele oven, paneled Miele dishwasher, stainless steel Miele microwave drawer, paneled Sub-Zero refrigerator, Kallista faucet and Kohler sink 7 1/2" plank Oak flooring with painted wood base Quartzite countertops and islands Stone backsplash with matching kitchen hood paneling Snaidero Natural Oak or Espresso Walnut Cabinets Spa-Inspired Master Baths Spacious bathroom reflecting a balance of luxury, comfort and design to form a calming respite for a soothing and indulgent experience. Quartzite or Marble featured in flooring, walls, shower, and vanity Oak or Walnut accent wood wall paneling Apaiser Seascapes free-standing soaking tub 7 1/2" Oak or Walnut flooring with 6 1/4" painted wood base in walk-in closet Custom-designed framed mirrors Kallista bath fixtures and Toto toilet His and Her baths* Separate Water Closets* Linen closet* Secondary Baths Marble featured in flooring, walls, shower, and vanity Kallista bath fixtures, Kohler sink, and Toto toilet 7 1/2" plank Oak flooring with painted wood base in walk-in closet* Custom-designed framed mirrors Painted walls and wood trim Powder Rooms Kallista faucet, Kohler sink and Toto toilet Marble featured in flooring, vanity counter and backsplash Custom-designed antique bronze vanity Custom-designed framed mirror BUILDING AMENITIES 24/7 Guard Gate 24/7 Valet 24/7 Doorperson 24/7 Concierge Wine Room Library Lounge Game Room w/ bar, billiard table and large screen TV Catering Kitchen Meeting Room/Private Dining Room Pre-Function Lounge opens to Party Room Children's Play Room Screening Room Business Center Separate Men's & Women's Locker Rooms Steam/Sauna in both Locker Rooms Pilates Studio Yoga Studio Fitness Center Landscaped Gardens Outdoor Dining Terrace BBQ Area Pool with Jacuzzi with Cabanas Outdoor Seating & Lounge Areas Reading Garden Yoga/Meditation Lawn Event Garden Dog Park Individually secured Storage Unit
This property is off market, which means it's not currently listed for sale or rent on Zillow. This may be different from what's available on other websites or public sources.