OPEN HOUSES CANCELED - Looking for space, privacy, and a place to enjoy the outdoors? Welcome to 211 Elm St in Halifax. This three bedroom, two full bath home sits on 1.2 acres and backs up to Burrage Pond Wildlife Management Area, giving you direct access to trails and open space. Spend summer days by the inground pool, relax on the large deck, or enjoy the screened-in porch with electricity. Exploring greenhouse gardens, fruit trees, and berry bushes adds to the charm. The oversized 2-car garage provides plenty of room for vehicles, storage, or a workshop. Built with durability in mind, the home features a Buderus boiler, 10-year-old metal roof, partial stone siding (6 years), and James Hardie board siding (5 years). A generator connection adds peace of mind. Located near the MBTA commuter rail for an easy ride into Boston, and close to Robbins Pond for fishing and kayaking, this home blends comfort, convenience, and outdoor living in one great package.
Sold for $685,000
$685,000
211 Elm St, Halifax, MA 02338
3beds
1,671sqft
Single Family Residence
Built in 1981
1.2 Acres Lot
$700,500 Zestimate®
$410/sqft
$3,828 Estimated rent
Home value
$700,500
$637,000 - $764,000
$3,828/mo
Zestimate® history
Owner options
List your home for rent
$3,828/mo
Rent Zestimate®
Find your next renter with Zillow Rental Manager. Plus, with online applications, you can quickly screen prospective tenants – for free.
$3,828/mo
Rent Zestimate®
Refinance and save
$4,517/mo
Est. payment
Refinancing to a lower rate could help reduce your monthly payments and save thousands over the life of the loan.
$4,517/mo
Est. payment
Explore your selling options
Work with a Zillow partner agent
Leverage their expertise and Zillow's premium Showcase listings to get your home seen by more buyers.
Get startedList with your own agent
Get your home in front of millions of buyers by listing it on Zillow.
Learn how to do itSell it yourself
Take full control of how buyers see your home on Zillow by listing For Sale by Owner (FSBO).
List your homeWhat's special
Large deckInground poolScreened-in porch with electricityBerry bushesGreenhouse gardensFruit trees
Zillow last checked:
Listing updated:
Listed by:
Daniel Lamoureux 508-963-5057,
Movementum Realty, LLC 781-929-9039
Bought with:
Rebecca Archambeault
Keller Williams Realty Signature Properties
Source: MLS PIN,MLS#: 73438128
Facts & features
Interior
Bedrooms & bathrooms
- Bedrooms: 3
- Bathrooms: 2
- Full bathrooms: 2
- Main level bathrooms: 1
Primary bedroom
- Features: Closet, Flooring - Hardwood, Recessed Lighting, Lighting - Overhead
- Level: Second
- Area: 216
- Dimensions: 18 x 12
Bedroom 2
- Features: Closet, Flooring - Wall to Wall Carpet, Recessed Lighting, Lighting - Overhead
- Level: Second
- Area: 195
- Dimensions: 15 x 13
Bedroom 3
- Features: Walk-In Closet(s), Closet, Flooring - Wall to Wall Carpet, Recessed Lighting, Lighting - Overhead
- Level: Second
- Area: 169
- Dimensions: 13 x 13
Bathroom 1
- Features: Bathroom - Full, Flooring - Stone/Ceramic Tile
- Level: Main,First
- Area: 35
- Dimensions: 5 x 7
Bathroom 2
- Features: Bathroom - Full, Bathroom - With Tub & Shower, Flooring - Stone/Ceramic Tile, Bidet
- Level: Second
- Area: 72
- Dimensions: 9 x 8
Dining room
- Features: Flooring - Hardwood, Flooring - Wood, Chair Rail, Recessed Lighting, Lighting - Pendant
- Level: Main,First
- Area: 195
- Dimensions: 13 x 15
Kitchen
- Features: Flooring - Hardwood, Flooring - Wood, Dining Area, Countertops - Stone/Granite/Solid, Countertops - Upgraded, Kitchen Island, Deck - Exterior, Exterior Access, Recessed Lighting, Slider, Stainless Steel Appliances, Gas Stove, Lighting - Pendant, Lighting - Overhead
- Level: Main,First
- Area: 220
- Dimensions: 20 x 11
Living room
- Features: Flooring - Hardwood, Flooring - Wood, Window(s) - Bay/Bow/Box, Cable Hookup, Exterior Access, High Speed Internet Hookup, Recessed Lighting, Window Seat
- Level: Main,First
- Area: 252
- Dimensions: 21 x 12
Heating
- Baseboard, Oil
Cooling
- Window Unit(s)
Appliances
- Included: Water Heater, Range, Dishwasher, Microwave, Refrigerator, Washer, Dryer
- Laundry: Gas Dryer Hookup, Washer Hookup
Features
- Closet, Recessed Lighting, Slider, Den, Sun Room, Internet Available - Broadband
- Flooring: Wood, Tile, Carpet, Hardwood, Flooring - Hardwood
- Windows: Insulated Windows
- Basement: Full,Crawl Space,Partially Finished,Bulkhead
- Has fireplace: No
Interior area
- Total structure area: 1,671
- Total interior livable area: 1,671 sqft
- Finished area above ground: 1,671
Property
Parking
- Total spaces: 5
- Parking features: Attached, Garage Door Opener, Storage, Workshop in Garage, Oversized, Off Street, Paved
- Attached garage spaces: 2
- Uncovered spaces: 3
Features
- Patio & porch: Deck - Exterior, Porch, Screened, Deck, Deck - Wood, Patio
- Exterior features: Porch, Porch - Screened, Deck, Deck - Wood, Patio, Pool - Inground, Rain Gutters, Storage, Greenhouse, Sprinkler System, Fenced Yard, Drought Tolerant/Water Conserving Landscaping, Fruit Trees, Garden, Outdoor Gas Grill Hookup
- Has private pool: Yes
- Pool features: In Ground
- Fencing: Fenced/Enclosed,Fenced
- Frontage length: 145.00
Lot
- Size: 1.2 Acres
- Features: Wooded, Gentle Sloping, Level
Details
- Additional structures: Greenhouse
- Parcel number: M:26 P:21,1015559
- Zoning: Resid
Construction
Type & style
- Home type: SingleFamily
- Architectural style: Cape
- Property subtype: Single Family Residence
Materials
- Frame, Conventional (2x4-2x6)
- Foundation: Concrete Perimeter
- Roof: Metal
Condition
- Year built: 1981
Utilities & green energy
- Electric: Circuit Breakers, 100 Amp Service, Generator Connection
- Sewer: Private Sewer
- Water: Public
- Utilities for property: for Gas Range, for Gas Dryer, Washer Hookup, Generator Connection, Outdoor Gas Grill Hookup
Green energy
- Water conservation: Water-Smart Landscaping
Community & HOA
Community
- Features: Public Transportation, Shopping, Park, Walk/Jog Trails, Stable(s), Golf, Laundromat, Conservation Area, House of Worship, Public School
HOA
- Has HOA: No
Location
- Region: Halifax
Financial & listing details
- Price per square foot: $410/sqft
- Tax assessed value: $544,300
- Annual tax amount: $7,767
- Date on market: 1/2/2026
- Listing terms: Contract
- Road surface type: Paved
Price history
| Date | Event | Price |
|---|---|---|
| 11/20/2025 | Sold | $685,000+1.5%$410/sqft |
Source: MLS PIN #73438128 Report a problem | ||
| 10/11/2025 | Contingent | $675,000$404/sqft |
Source: MLS PIN #73438128 Report a problem | ||
| 10/1/2025 | Listed for sale | $675,000+51%$404/sqft |
Source: MLS PIN #73438128 Report a problem | ||
| 5/3/2019 | Sold | $447,000$268/sqft |
Source: Public Record Report a problem | ||
| 4/1/2019 | Pending sale | $447,000$268/sqft |
Source: William Raveis Real Estate #72472207 Report a problem | ||
| 3/28/2019 | Listed for sale | $447,000+29.6%$268/sqft |
Source: William Raveis R.E. & Home Services #72472207 Report a problem | ||
| 1/25/2002 | Sold | $345,000$206/sqft |
Source: Public Record Report a problem | ||
Public tax history
| Year | Property taxes | Tax assessment |
|---|---|---|
| 2025 | $7,767 +2% | $544,300 +3% |
| 2024 | $7,613 +2.4% | $528,700 +5.8% |
| 2023 | $7,437 +8.7% | $499,800 +27.1% |
| 2022 | $6,839 | $393,300 |
| 2021 | $6,839 +7.9% | $393,300 +8.2% |
| 2020 | $6,338 +2.7% | $363,400 +2.9% |
| 2019 | $6,170 +3.8% | $353,200 +4.9% |
| 2018 | $5,943 +0.4% | $336,700 +5.4% |
| 2017 | $5,922 +5.9% | $319,600 +10.1% |
| 2016 | $5,590 +3.7% | $290,400 +2.3% |
| 2015 | $5,391 +6.5% | $283,900 +4.7% |
| 2014 | $5,063 +2.4% | $271,200 -1.3% |
| 2013 | $4,944 +4.5% | $274,800 -2.4% |
| 2012 | $4,733 -7.5% | $281,700 -13.1% |
| 2011 | $5,114 +0.6% | $324,300 -10.7% |
| 2010 | $5,081 +3.9% | $363,200 -1% |
| 2009 | $4,888 +3.3% | $367,000 +0.6% |
| 2008 | $4,730 +3.9% | $364,700 -5.6% |
| 2007 | $4,553 +2.3% | $386,500 +4.4% |
| 2006 | $4,451 +9.9% | $370,300 +6.1% |
| 2005 | $4,050 +1.4% | $349,100 +12% |
| 2004 | $3,994 +25.2% | $311,800 +34.3% |
| 2003 | $3,191 +10.1% | $232,100 +19.1% |
| 2001 | $2,899 | $194,800 |
Find assessor info on the county website
Neighborhood: 02338
Nearby homes
- $625,3003 bd1 ba1.6k sqft217 Elm St, Halifax, MA 02338Off Market
- $666,9003 bd2 ba2.1k sqft201 Elm St, Halifax, MA 02338Off Market
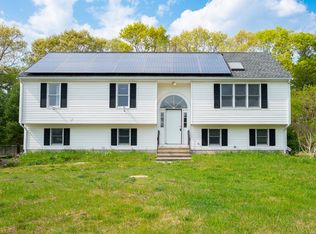
- $658,0004 bd2 ba2.1k sqft208 Elm St, Halifax, MA 02338Off Market
- $884,3007 bd5 ba4k sqft214 Elm St, Halifax, MA 02338Off Market
- $822,0003 bd3 ba2.4k sqft199 Elm St, Halifax, MA 02338Off Market
- $639,0003 bd2 ba1.7k sqft223 Elm St, Halifax, MA 02338Off Market
- $556,9003 bd2 ba1.8k sqft12 Pond St, Halifax, MA 02338Off Market
- $598,8003 bd1 ba1.6k sqft15 Rush Pond Rd, Lakeville, MA 02347Off Market
Nearby schools
GreatSchools rating
- 7/10Halifax Elementary SchoolGrades: K-6Distance: 2 mi
- 6/10Silver Lake Regional Middle SchoolGrades: 7-8Distance: 5.3 mi
- 6/10Silver Lake Regional High SchoolGrades: 9-12Distance: 5.1 mi
Schools provided by the listing agent
- Elementary: Halifax Elementary School
- Middle: Silver Lake Regional Middle
- High: Silver Lake Regional High
Source: MLS PIN. This data may not be complete. We recommend contacting the local school district to confirm school assignments for this home.
Get a cash offer in 3 minutes
Find out how much your home could sell for in as little as 3 minutes with a no-obligation cash offer.
Estimated market value
$700,500
Get a cash offer in 3 minutes
Find out how much your home could sell for in as little as 3 minutes with a no-obligation cash offer.
Estimated market value
$700,500
- Massachusetts
- Plymouth County
- Halifax
- 02338
- 211 Elm St
