Welcome to Tesoro Court, Mullica Hill’s most exclusive address, where homes rarely come to market and curb appeal meets unparalleled elegance. Situated on the largest lot in the community (2.69 acres), this expansive 6,094 sq ft, 5-bedroom, 4.5-bath estate offers the ultimate in luxury living, complete with a 3,395 sq ft daylight walkout basement, and an oversized 3-car side-entry garage. As you arrive, the home’s front facade, manicured landscaping, and extended driveway make a gorgeous first impression. Inside, you’re welcomed by a soaring two-story foyer with a grand curved staircase and gleaming hardwood floors that flow throughout much of the main level. The formal living and dining rooms are designed for both entertaining and everyday elegance. The gourmet kitchen is a chef’s dream, featuring cherry cabinetry, quartz countertops, a large center island, upgraded stainless steel appliances, recessed lighting, and a huge walk-in pantry. This space opens into a sun-drenched morning room with vaulted ceilings and direct access to the spacious 28’ x 16’ Trex deck with retractable awning, perfect for summer gatherings overlooking your private wooded backyard. As you continue on the main level there will be the private in-law/guest suite, featuring a sitting room, full bath with walk-in shower, and a custom walk-in closet, perfect for multigenerational living or visiting guests. A mudroom conveniently connects this wing to the garage. Upstairs, the lofted hallway overlooks both the foyer and family room. The luxurious primary suite is truly a retreat, starting with a double-door entry into a private sitting room with its own walk-in closet. The main sleeping area features a tray ceiling, which leads into a spa bathroom with dual vanities, soaking tub, walk-in tiled shower, and a dedicated makeup area with built-in cabinetry. The suite is completed by a second walk-in closet measuring 22’ x 9’. You have to see it to believe it. And the best part? The massive daylight walkout basement with full-size windows and rear slider offers an additional 3,395 sq ft of unfinished space, already plumbed for a fifth full bathroom, ready to become your dream entertainment space, home gym, or additional living area. Fully finished, this home could offer over 9,300 sq ft of living space. Don’t miss this rare opportunity to own one of Mullica Hill’s most impressive homes. Schedule your private tour today, before it’s gone!
Sold for $1,275,000
$1,275,000
211 Emerald Ln, Mullica Hill, NJ 08062
5beds
6,094sqft
Single Family Residence
Built in 2010
2.69 Acres Lot
$1,291,700 Zestimate®
$209/sqft
$6,676 Estimated rent
Home value
$1,291,700
$1.18M - $1.42M
$6,676/mo
Zestimate® history
Owner options
List your home for rent
$6,676/mo
Rent Zestimate®
Find your next renter with Zillow Rental Manager. Plus, with online applications, you can quickly screen prospective tenants – for free.
$6,676/mo
Rent Zestimate®
Refinance and save
$9,157/mo
Est. payment
Refinancing to a lower rate could help reduce your monthly payments and save thousands over the life of the loan.
$9,157/mo
Est. payment
Explore your selling options
Work with a Zillow partner agent
Leverage their expertise and Zillow's premium Showcase listings to get your home seen by more buyers.
Get startedList with your own agent
Get your home in front of millions of buyers by listing it on Zillow.
Learn how to do itSell it yourself
Take full control of how buyers see your home on Zillow by listing For Sale by Owner (FSBO).
List your homeWhat's special
Vaulted ceilingsSpa bathroomDual vanitiesDouble-door entryGleaming hardwood floorsMassive daylight walkout basementDream entertainment space
Zillow last checked:
Listing updated:
Listed by:
Sage Clayburn 609-668-2220,
Compass New Jersey, LLC - Moorestown,
Co-Listing Team: Drayton Young Group, Co-Listing Agent: Melissa S Young 267-259-2432,
Compass New Jersey, LLC - Moorestown
Bought with:
Sage Clayburn, 2334625
Compass New Jersey, LLC - Moorestown
Source: Bright MLS,MLS#: NJGL2064860
Facts & features
Interior
Bedrooms & bathrooms
- Bedrooms: 5
- Bathrooms: 5
- Full bathrooms: 4
- 1/2 bathrooms: 1
- Main level bathrooms: 2
- Main level bedrooms: 1
Rooms
- Room types: Living Room, Dining Room, Primary Bedroom, Sitting Room, Bedroom 2, Bedroom 3, Bedroom 4, Bedroom 5, Kitchen, Family Room, Foyer, Breakfast Room, Study, Laundry, Office, Conservatory Room, Primary Bathroom, Full Bath, Half Bath
Primary bedroom
- Level: Upper
- Area: 285 Square Feet
- Dimensions: 15 X 19
Bedroom 2
- Features: Walk-In Closet(s)
- Level: Upper
- Area: 300 Square Feet
- Dimensions: 15 X 20
Bedroom 3
- Features: Walk-In Closet(s)
- Level: Upper
- Area: 210 Square Feet
- Dimensions: 14 X 15
Bedroom 4
- Features: Walk-In Closet(s)
- Level: Upper
- Area: 168 Square Feet
- Dimensions: 12 X 14
Bedroom 5
- Features: Walk-In Closet(s), Flooring - Luxury Vinyl Plank
- Level: Main
- Area: 195 Square Feet
- Dimensions: 13 X 15
Primary bathroom
- Features: Walk-In Closet(s), Bathroom - Walk-In Shower, Soaking Tub, Primary Bedroom - Dressing Area, Double Sink
- Level: Upper
- Area: 182 Square Feet
- Dimensions: 13 X 14
Breakfast room
- Features: Flooring - Ceramic Tile, Cathedral/Vaulted Ceiling
- Level: Main
- Area: 187 Square Feet
- Dimensions: 11 X 17
Other
- Features: Flooring - Ceramic Tile, Cathedral/Vaulted Ceiling
- Level: Main
- Area: 352 Square Feet
- Dimensions: 16 X 22
Dining room
- Features: Flooring - HardWood
- Level: Main
- Area: 238 Square Feet
- Dimensions: 14 X 17
Family room
- Features: Fireplace - Wood Burning
- Level: Main
- Area: 391 Square Feet
- Dimensions: 17 X 23
Foyer
- Features: Flooring - HardWood
- Level: Main
- Area: 208 Square Feet
- Dimensions: 13 X 16
Other
- Features: Bathroom - Stall Shower
- Level: Main
- Area: 110 Square Feet
- Dimensions: 10 X 11
Other
- Features: Bathroom - Stall Shower
- Level: Upper
- Area: 50 Square Feet
- Dimensions: 5 X 10
Other
- Features: Jack and Jill Bathroom
- Level: Upper
- Area: 120 Square Feet
- Dimensions: 10 X 12
Half bath
- Level: Main
- Area: 36 Square Feet
- Dimensions: 6 X 6
Kitchen
- Features: Kitchen Island, Flooring - HardWood, Countertop(s) - Quartz, Walk-In Closet(s), Pantry
- Level: Main
- Area: 357 Square Feet
- Dimensions: 17 X 21
Laundry
- Level: Upper
- Area: 80 Square Feet
- Dimensions: 8 X 10
Living room
- Level: Main
- Area: 210 Square Feet
- Dimensions: 14 X 15
Mud room
- Level: Main
- Area: 54 Square Feet
- Dimensions: 6 X 9
Office
- Level: Main
- Area: 196 Square Feet
- Dimensions: 14 X 14
Sitting room
- Features: Flooring - Luxury Vinyl Plank
- Level: Main
- Area: 150 Square Feet
- Dimensions: 10 X 15
Sitting room
- Features: Walk-In Closet(s)
- Level: Upper
- Area: 228 Square Feet
- Dimensions: 12 X 19
Study
- Features: Flooring - HardWood
- Level: Upper
- Area: 216 Square Feet
- Dimensions: 12 X 18
Heating
- Forced Air, Zoned, Natural Gas
Cooling
- Central Air, Zoned, Electric
Appliances
- Included: Microwave, Cooktop, Dishwasher, Dryer, Extra Refrigerator/Freezer, Freezer, Double Oven, Oven/Range - Electric, Oven/Range - Gas, Range Hood, Refrigerator, Stainless Steel Appliance(s), Washer, Water Heater, Gas Water Heater
- Laundry: Upper Level, Laundry Room, Mud Room
Features
- Attic, Soaking Tub, Bathroom - Stall Shower, Bathroom - Tub Shower, Bathroom - Walk-In Shower, Breakfast Area, Built-in Features, Butlers Pantry, Ceiling Fan(s), Crown Molding, Curved Staircase, Dining Area, Entry Level Bedroom, Family Room Off Kitchen, Formal/Separate Dining Room, Kitchen - Gourmet, Kitchen Island, Pantry, Primary Bath(s), Recessed Lighting, Upgraded Countertops, Walk-In Closet(s), Eat-in Kitchen, 2 Story Ceilings, 9'+ Ceilings, Tray Ceiling(s), Vaulted Ceiling(s)
- Flooring: Carpet, Ceramic Tile, Hardwood, Vinyl, Luxury Vinyl, Wood
- Doors: Six Panel
- Windows: Double Pane Windows, Transom, Vinyl Clad
- Basement: Drainage System,Rough Bath Plumb,Sump Pump,Walk-Out Access,Windows,Full
- Number of fireplaces: 1
- Fireplace features: Wood Burning
Interior area
- Total structure area: 9,489
- Total interior livable area: 6,094 sqft
- Finished area above ground: 6,094
- Finished area below ground: 0
Property
Parking
- Total spaces: 3
- Parking features: Garage Faces Side, Garage Door Opener, Inside Entrance, Oversized, Asphalt, Attached, Driveway
- Attached garage spaces: 3
- Has uncovered spaces: Yes
- Details: Garage Sqft: 876
Accessibility
- Accessibility features: Grip-Accessible Features, Roll-in Shower
Features
- Levels: Two
- Stories: 2
- Patio & porch: Deck
- Exterior features: Awning(s), Underground Lawn Sprinkler
- Pool features: None
- Has view: Yes
- View description: Garden, Trees/Woods
- Frontage length: Road Frontage: 129
Lot
- Size: 2.69 Acres
- Features: Irregular Lot, Backs to Trees, Front Yard, Rear Yard, SideYard(s), Unknown Soil Type
Details
- Additional structures: Above Grade, Below Grade
- Parcel number: 0800029 1200009
- Zoning: RES
- Special conditions: Standard
Construction
Type & style
- Home type: SingleFamily
- Architectural style: Colonial
- Property subtype: Single Family Residence
Materials
- Stone, Stucco, Vinyl Siding
- Foundation: Concrete Perimeter, Other
- Roof: Pitched,Shingle
Condition
- New construction: No
- Year built: 2010
Utilities & green energy
- Electric: 200+ Amp Service, Circuit Breakers, Underground
- Sewer: On Site Septic
- Water: Public
- Utilities for property: Underground Utilities
Community & HOA
Community
- Subdivision: Tesoro Court
HOA
- Has HOA: Yes
- Services included: Common Area Maintenance
- HOA fee: $1,440 annually
Location
- Region: Mullica Hill
- Municipality: HARRISON TWP
Financial & listing details
- Price per square foot: $209/sqft
- Tax assessed value: $732,300
- Annual tax amount: $24,180
- Date on market: 10/20/2025
- Listing agreement: Exclusive Right To Sell
- Listing terms: Cash,Conventional
- Exclusions: Lighting In Foyer, Living Room, Dining Room, Kitchen And Breakfast Room Is Negotiable.
- Ownership: Fee Simple
- Road surface type: Black Top
Price history
| Date | Event | Price |
|---|---|---|
| 1/15/2026 | Sold | $1,275,000-1.9%$209/sqft |
Source:  Bright MLS #NJGL2064860 Report a problem Bright MLS #NJGL2064860 Report a problem | ||
| 11/17/2025 | Contingent | $1,300,000$213/sqft |
Source: Bright MLS #NJGL2064860 Report a problem | ||
| 10/20/2025 | Listed for sale | $1,300,000+0.8%$213/sqft |
Source: Bright MLS #NJGL2064860 Report a problem | ||
| 10/1/2025 | Listing removed | $1,290,000$212/sqft |
Source: Bright MLS #NJGL2062108 Report a problem | ||
| 9/3/2025 | Price change | $1,290,000-7.2%$212/sqft |
Source: Bright MLS #NJGL2062108 Report a problem | ||
| 6/11/2025 | Listed for sale | $1,390,000+131.5%$228/sqft |
Source: Bright MLS #NJGL2058286 Report a problem | ||
| 10/13/2010 | Sold | $600,500+500.5%$99/sqft |
Source: Public Record Report a problem | ||
| 10/29/2009 | Sold | $100,000$16/sqft |
Source: Public Record Report a problem | ||
Public tax history
| Year | Property taxes | Tax assessment |
|---|---|---|
| 2025 | $23,448 | $732,300 |
| 2024 | $23,448 -1.1% | $732,300 |
| 2023 | $23,697 +1% | $732,300 |
| 2022 | $23,463 +2.4% | $732,300 |
| 2021 | $22,921 -4% | $732,300 -8.7% |
| 2020 | $23,884 +2.8% | $802,000 |
| 2019 | $23,226 | $802,000 |
| 2018 | $23,226 -0.1% | $802,000 |
| 2017 | $23,238 +2.9% | $802,000 +3.2% |
| 2016 | $22,578 +4.2% | $777,200 |
| 2015 | $21,661 +2.2% | $777,200 |
| 2014 | $21,202 +3.6% | $777,200 |
| 2013 | $20,471 +2.7% | $777,200 +0.4% |
| 2012 | $19,933 | $773,900 |
Find assessor info on the county website
Neighborhood: 08062
Nearby homes
- $1,202,000-- bd-- ba4.4k sqft105 Garnet St, Mullica Hill, NJ 08062Off Market
- $1,021,700-- bd-- ba3.6k sqft213 Emerald Ln, Mullica Hill, NJ 08062Off Market
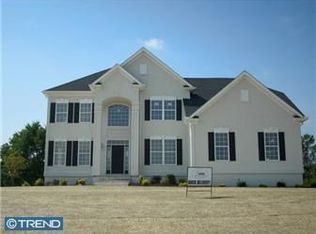
- $1,841,5005 bd7 ba9k sqft209 Emerald Ln, Mullica Hill, NJ 08062Off Market

- $1,499,8885 bd6 ba9k sqft207 Emerald Ln, Mullica Hill, NJ 08062Sold
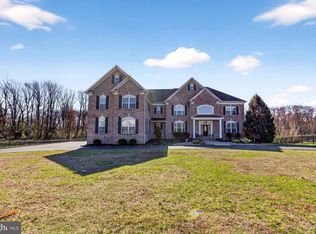
- $936,100-- bd-- ba3.2k sqft103 Garnet St, Mullica Hill, NJ 08062Off Market
- $1,415,900-- bd-- ba5.8k sqft206 Emerald Ln, Mullica Hill, NJ 08062Off Market
- $968,8004 bd4 ba4.2k sqft106 Garnet St, Mullica Hill, NJ 08062Off Market
- $923,0004 bd4 ba5k sqft109 Garnet St, Mullica Hill, NJ 08062Off Market
Nearby schools
GreatSchools rating
- 8/10Pleasant Valley SchoolGrades: 4-6Distance: 1.6 mi
- 6/10Clearview Regional Middle SchoolGrades: 7-8Distance: 1.6 mi
- 8/10Clearview Regional High SchoolGrades: 9-12Distance: 1.6 mi
Schools provided by the listing agent
- District: Harrison Township
Source: Bright MLS. This data may not be complete. We recommend contacting the local school district to confirm school assignments for this home.
Get a cash offer in 3 minutes
Find out how much your home could sell for in as little as 3 minutes with a no-obligation cash offer.
Estimated market value
$1,291,700
Get a cash offer in 3 minutes
Find out how much your home could sell for in as little as 3 minutes with a no-obligation cash offer.
Estimated market value
$1,291,700
- New Jersey
- Gloucester County
- Mullica Hill
- 08062
- 211 Emerald Ln
Nearby cities
Nearby zip codes
Other Mullica Hill Topics
