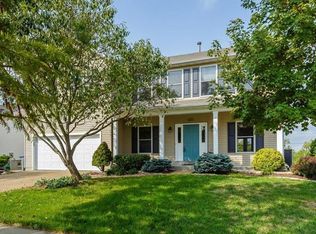
Welcome home to this beautifully reimagined 1.5 story home, designed to meet the demands of modern living without compromise. With a total of 7 bedrooms and 3.5 bathrooms, this home delivers both everyday comfort and room for entertaining guests. From the moment you step inside, the dramatic 2-story entry foyer makes a lasting impression, setting the stage for the expansive and thoughtfully planned main level, that offers a private office, along with a formal dining room, and an inviting family room that anchors the heart of the home. The well-appointed kitchen offers beautiful cabinetry and counter space, with SS appliances and a walk-in pantry, and flows seamlessly into the breakfast room, which leads directly to the backyard deck. The large main-floor primary suite is complete with a garden tub, separate shower, and walk-in closet. A half bath and laundry room that leads to the 2-car garage, finish out the main level. The upper level expands the home’s functionality with five generously sized bedrooms, offering abundant space for family, guests, or additional home offices, hobby rooms, or fitness areas. The walk-out lower level is equally impressive, featuring a spacious entertainment area enhanced by counter and cabinet space with a built-in sink, perfect for hosting gatherings or creating a secondary living area. This level also includes an additional bedroom with a large walk-in closet, a full bathroom with a walk-in shower, and two dedicated storage areas. Sliding doors lead to the patio and fenced backyard, which backs to common ground, providing privacy and a tranquil outdoor setting. Situated in a desirable community with a subdivision pool, this home offers an exceptional combination of space, privacy, and neighborhood amenities. A rare opportunity to secure a property that truly delivers on layout, livability, and long-term value in today’s market. Make your appointment today!
Closed
Zillow last checked:
Listing updated:
Bought with:
Zach J Fagas, 2019043331
Compass Realty Group
Source: MARIS,MLS#: 25081620 Originating MLS: St. Charles County Association of REALTORS
Originating MLS: St. Charles County Association of REALTORSPrice history
| Date | Event | Price |
|---|---|---|
| 2/13/2026 | Sold | -- |
Source:  MARIS #25081620 Report a problem MARIS #25081620 Report a problem | ||
| 1/13/2026 | Pending sale | $510,000$111/sqft |
Source: MARIS #25081620 Report a problem | ||
| 1/9/2026 | Price change | $510,000-1.9%$111/sqft |
Source: MARIS #25081620 Report a problem | ||
| 12/28/2025 | Listed for sale | $520,000+82.5%$113/sqft |
Source: MARIS #25081620 Report a problem | ||
| 4/13/2018 | Sold | -- |
Source: MARIS #17082183 Report a problem | ||
| 2/21/2018 | Pending sale | $284,900$62/sqft |
Source: Coldwell Banker Gundaker - Highway K & N / O'Fallon #17082183 Report a problem | ||
| 1/23/2018 | Price change | $284,900-1.7%$62/sqft |
Source: Coldwell Banker Gundaker - Highway K & N / O'Fallon #17082183 Report a problem | ||
| 11/16/2017 | Price change | $289,900-3.4%$63/sqft |
Source: Coldwell Banker Gundaker - Highway K & N / O'Fallon #17082183 Report a problem | ||
| 10/16/2017 | Listed for sale | $300,000$65/sqft |
Source: Coldwell Banker Gundaker OF #17082183 Report a problem | ||
| 10/13/2004 | Sold | -- |
Source: Public Record Report a problem | ||
Get a cash offer in 3 minutes
Find out how much your home could sell for in as little as 3 minutes with a no-obligation cash offer.
Estimated market value
$513,900
