Buyer's Loss is your Gain! Buyer Financing Fell Through! Welcome to your personal retreat! Discover the perfect blend of charm, convenience, and comfort in this stunning 4-bedroom, 3.5-bath Craftsman-style home nestled in the quiet, no-through-traffic, sought-after neighborhood of English Oaks. Just minutes from the new Kroger Marketplace, Publix, McDonough Square, top-rated schools, and a variety of dining options, this home also offers quick access to I-75-putting both Macon and Atlanta within easy reach. This meticulously maintained home offers timeless appeal with thoughtful upgrades throughout. Step inside and enjoy two gas fireplaces, plantation shutters, and abundant natural light, along with stunning architectural details such as crown molding, wainscoting, built-in shelving, and hardwood and tile flooring throughout the main level and primary suite. Step through the foyer into an open-concept layout with high ceilings and abundant natural light. The formal dining and living rooms flow seamlessly, making entertaining easy and elegant. A convenient half-bath and extra linen closet are located just off the living room for guests. The chef's kitchen is a true show piece featuring granite countertops, tile backsplash, high-end cabinetry, a walk-in pantry, newer stainless-steel appliances, deep storage cabinets, a center island and a cozy breakfast nook with bay windows, ideal for enjoying the peaceful backyard and to watch your little ones or pets. Adjacent to the kitchen is a comfortable sitting room featuring a second fireplace and provides the perfect space to unwind, read, or enjoy movie nights. The spacious primary suite is a private sanctuary, boasting tray ceilings, hardwood flooring, two large walk-in closets, a linen closet, a whirlpool spa tub, and a beautifully tiled separate shower. Across the home, you'll find two generously sized secondary bedrooms with a shared full bath, offering privacy and comfort for family or guests. Everyday function meets smart design in the mudroom/laundry area, complete with a utility sink, built-in cabinetry, and two additional storage closets just off the garage entry. Upstairs, you'll find a fourth bedroom, third full bath, and a bonus room filled with natural light-perfect as a playroom, guest suite, home office, teen retreat, or a fifth bedroom. Two walk-in attic access points and multiple linen closets provide exceptional storage options. The oversized carriage-style garage includes shelving and its own storage closet. Step outside to your gated backyard oasis, featuring an expansive paver patio surrounded by lush trees and landscaping-ideal for entertaining, relaxing, or watching kids and pets play. Have peace of mind with recent upgrades including NEW architectural Timberline roof, TWO recently updated HVAC systems, newer dishwasher, disposal, convection microwave, and water heater. With four linen closets, coat closet, utility/storage closets, plus two large walk-in attic storage spaces - this home has abundant storage solutions. Located on a quiet, no through-traffic street in a desirable neighborhood with lake access, a community pool, and top-rated schools, this move-in-ready home offers the perfect combination of elegance, practicality, and lifestyle amenities. Don't miss your chance to make 211 English Oaks Lane your new home schedule your private tour today!
Closed
$525,000
211 English Oaks Ln, McDonough, GA 30253
4beds
3,313sqft
Single Family Residence
Built in 2004
0.33 Acres Lot
$512,800 Zestimate®
$158/sqft
$3,222 Estimated rent
Home value
$512,800
$462,000 - $569,000
$3,222/mo
Zestimate® history
Owner options
List your home for rent
$3,222/mo
Rent Zestimate®
Find your next renter with Zillow Rental Manager. Plus, with online applications, you can quickly screen prospective tenants – for free.
$3,222/mo
Rent Zestimate®
Refinance and save
$3,997/mo
Est. payment
Refinancing to a lower rate could help reduce your monthly payments and save thousands over the life of the loan.
$3,997/mo
Est. payment
Explore your selling options
Work with a Zillow partner agent
Leverage their expertise and Zillow's premium Showcase listings to get your home seen by more buyers.
Get startedList with your own agent
Get your home in front of millions of buyers by listing it on Zillow.
Learn how to do itSell it yourself
Take full control of how buyers see your home on Zillow by listing For Sale by Owner (FSBO).
List your homeWhat's special
High ceilingsGated backyard oasisCrown moldingCenter islandOpen-concept layoutAbundant natural lightNatural light
Zillow last checked:
Listing updated:
Listed by:
Cathy Gailey 404-456-6347,
REMAX Concierge,
Rachel Gailey 404-788-0475,
REMAX Concierge
Bought with:
Kelly DeRosa, 387502
Crye-Leike, Realtors
Source: GAMLS,MLS#: 10565076
Facts & features
Interior
Bedrooms & bathrooms
- Bedrooms: 4
- Bathrooms: 4
- Full bathrooms: 3
- 1/2 bathrooms: 1
- Main level bathrooms: 2
- Main level bedrooms: 3
Rooms
- Room types: Bonus Room, Family Room, Foyer, Keeping Room, Laundry
Dining room
- Features: Seats 12+, Separate Room
Kitchen
- Features: Breakfast Area, Breakfast Bar, Kitchen Island, Solid Surface Counters, Walk-in Pantry
Heating
- Central, Dual, Natural Gas
Cooling
- Ceiling Fan(s), Central Air, Dual, Electric, Whole House Fan
Appliances
- Included: Cooktop, Dishwasher, Disposal, Gas Water Heater, Ice Maker, Microwave, Oven, Refrigerator, Stainless Steel Appliance(s)
- Laundry: In Hall, Mud Room
Features
- Bookcases, High Ceilings, Master On Main Level, Separate Shower, Soaking Tub, Tile Bath, Tray Ceiling(s), Walk-In Closet(s)
- Flooring: Carpet, Hardwood, Tile
- Windows: Bay Window(s), Double Pane Windows, Window Treatments
- Basement: None
- Number of fireplaces: 2
- Fireplace features: Family Room, Gas Log, Gas Starter, Other
Interior area
- Total structure area: 3,313
- Total interior livable area: 3,313 sqft
- Finished area above ground: 3,313
- Finished area below ground: 0
Property
Parking
- Total spaces: 2
- Parking features: Attached, Garage, Garage Door Opener, Kitchen Level, Over 1 Space per Unit
- Has attached garage: Yes
Features
- Levels: One and One Half
- Stories: 1
- Patio & porch: Patio, Porch
- Exterior features: Sprinkler System
- Has spa: Yes
- Spa features: Bath
- Fencing: Back Yard,Fenced
Lot
- Size: 0.33 Acres
- Features: Sloped
Details
- Parcel number: 105D01042000
Construction
Type & style
- Home type: SingleFamily
- Architectural style: Brick 4 Side,Craftsman
- Property subtype: Single Family Residence
Materials
- Brick, Wood Siding
- Foundation: Slab
- Roof: Composition
Condition
- Resale
- New construction: No
- Year built: 2004
Utilities & green energy
- Sewer: Public Sewer
- Water: Public
- Utilities for property: Cable Available, Electricity Available, Natural Gas Available, Phone Available, Sewer Connected, Underground Utilities, Water Available
Community & HOA
Community
- Features: Lake, Pool, Sidewalks, Street Lights
- Security: Carbon Monoxide Detector(s), Smoke Detector(s)
- Subdivision: English Oaks
HOA
- Has HOA: Yes
- Services included: Facilities Fee, Maintenance Grounds, Management Fee, Private Roads, Security, Swimming, Trash
- HOA fee: $700 annually
Location
- Region: Mcdonough
Financial & listing details
- Price per square foot: $158/sqft
- Tax assessed value: $523,400
- Annual tax amount: $7,182
- Date on market: 7/16/2025
- Cumulative days on market: 60 days
- Listing agreement: Exclusive Right To Sell
- Listing terms: Conventional,FHA,VA Loan
- Electric utility on property: Yes
Price history
| Date | Event | Price |
|---|---|---|
| 10/10/2025 | Sold | $525,000-7.1%$158/sqft |
Source:  GAMLS #10565076 Report a problem GAMLS #10565076 Report a problem | ||
| 10/1/2025 | Pending sale | $564,900$171/sqft |
Source: GAMLS #10565076 Report a problem | ||
| 9/27/2025 | Listed for sale | $564,900$171/sqft |
Source: GAMLS #10565076 Report a problem | ||
| 9/13/2025 | Pending sale | $564,900$171/sqft |
Source: GAMLS #10565076 Report a problem | ||
| 8/10/2025 | Price change | $564,900-5.8%$171/sqft |
Source: GAMLS #10565076 Report a problem | ||
| 7/16/2025 | Listed for sale | $599,500$181/sqft |
Source: GAMLS #10565076 Report a problem | ||
| 7/16/2025 | Listing removed | $599,500$181/sqft |
Source: GAMLS #10520481 Report a problem | ||
| 6/10/2025 | Price change | $599,500-4.1%$181/sqft |
Source: GAMLS #10520481 Report a problem | ||
| 5/12/2025 | Listed for sale | $624,900+114%$189/sqft |
Source: GAMLS #10520481 Report a problem | ||
| 3/24/2017 | Sold | $292,000-5.8%$88/sqft |
Source: Public Record Report a problem | ||
| 11/14/2005 | Sold | $310,000+4.8%$94/sqft |
Source: Public Record Report a problem | ||
| 11/19/2004 | Sold | $295,700$89/sqft |
Source: Public Record Report a problem | ||
Public tax history
| Year | Property taxes | Tax assessment |
|---|---|---|
| 2025 | $7,774 +3.1% | $209,360 +3.6% |
| 2024 | $7,543 +4.4% | $202,000 +4.5% |
| 2023 | $7,222 +13.8% | $193,360 +16.4% |
| 2022 | $6,344 +18.6% | $166,080 +21.1% |
| 2021 | $5,350 +19.2% | $137,160 +19.9% |
| 2020 | $4,489 -0.9% | $114,360 +2% |
| 2019 | $4,530 +4.9% | $112,160 +4.9% |
| 2018 | $4,319 -0.2% | $106,960 +4.4% |
| 2016 | $4,329 +3.5% | $102,440 +10.3% |
| 2015 | $4,184 +5.9% | $92,880 +8.3% |
| 2014 | $3,950 | $85,760 |
| 2013 | -- | -- |
| 2012 | -- | -- |
| 2011 | -- | -- |
| 2010 | -- | -- |
| 2009 | -- | -- |
| 2008 | $3,955 +1.5% | -- |
| 2007 | $3,897 +2.5% | $115,640 |
| 2005 | $3,801 | $115,640 |
| 2004 | $3,801 +587% | $115,640 +631.9% |
| 2003 | $553 +5.1% | $15,800 |
| 2002 | $527 | $15,800 |
Find assessor info on the county website
Neighborhood: 30253
Nearby homes
- $447,4004 bd3 ba2.9k sqft213 English Oaks Ln, McDonough, GA 30253Off Market
- $423,4003 bd2 ba2.4k sqft209 English Oaks Ln, McDonough, GA 30253Off Market
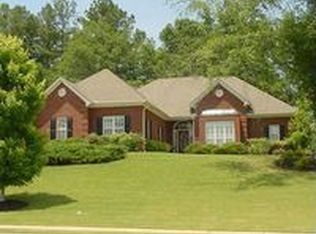
- $452,8004 bd3 ba3.2k sqft215 English Oaks Ln, McDonough, GA 30253Off Market
- $463,4004 bd3 ba2.9k sqft207 English Oaks Ln, McDonough, GA 30253Off Market
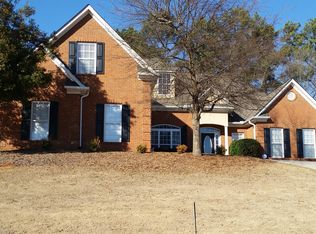
- $533,2005 bd4 ba2.4k sqft302 Chanda Cv, McDonough, GA 30253Off Market
- $458,0004 bd3 ba3k sqft212 English Oaks Ln, McDonough, GA 30253Off Market
- $443,6004 bd3 ba3.1k sqft945 E Lakehaven Way, McDonough, GA 30253Off Market
- $495,3004 bd3 ba3.8k sqft935 E Lakehaven Way, McDonough, GA 30253Off Market
Nearby schools
GreatSchools rating
- 9/10East Lake Elementary SchoolGrades: PK-5Distance: 2 mi
- 8/10Union Grove Middle SchoolGrades: 6-8Distance: 1.8 mi
- 7/10Union Grove High SchoolGrades: 9-12Distance: 1.7 mi
Schools provided by the listing agent
- Elementary: East Lake
- Middle: Union Grove
- High: Union Grove
Source: GAMLS. This data may not be complete. We recommend contacting the local school district to confirm school assignments for this home.
Get a cash offer in 3 minutes
Find out how much your home could sell for in as little as 3 minutes with a no-obligation cash offer.
Estimated market value
$512,800
Get a cash offer in 3 minutes
Find out how much your home could sell for in as little as 3 minutes with a no-obligation cash offer.
Estimated market value
$512,800
- Georgia
- Henry County
- McDonough
- 30253
- 211 English Oaks Ln
Nearby cities
Nearby zip codes
Other McDonough Topics
