Stunning 1.5-story Craftsman with 4 beds, 4 baths, which include 3 ensuites! This home is loaded with thoughtful upgrades inside and out. Enjoy a freshly painted exterior, plus an attached 2-car garage and a detached 2-car shop for ample room for storage and hobbies. Step inside to refinished hardwoods, new carpet, smooth ceilings, modern lighting, and a cozy fireplace with new stone surround and built-ins. The fully renovated kitchen features soft-close cabinets, granite countertops, new stainless appliances, gas stove, island, and tile backsplash. All bathrooms have been completely redone with new tile, vanities, lighting, and fixtures. Outside, unwind on the expanded covered deck or patio overlooking the 18'x36' in-ground pool—surrounded by artificial turf and separately fenced for safety. The rest of the yard is fully fenced with space for play, pets, swings, and even a garden. With Wi-Fi thermostats, shingles and windows being replaced in 2023, this home is truly move-in ready. Minutes to Richmond amenities!
Sold for $620,000
$620,000
211 Eric Dr, Richmond, KY 40475
4beds
2,892sqft
Single Family Residence
Built in 1992
1.03 Acres Lot
$612,200 Zestimate®
$214/sqft
$2,904 Estimated rent
Home value
$612,200
$514,000 - $729,000
$2,904/mo
Zestimate® history
Owner options
List your home for rent
$2,904/mo
Rent Zestimate®
Find your next renter with Zillow Rental Manager. Plus, with online applications, you can quickly screen prospective tenants – for free.
$2,904/mo
Rent Zestimate®
Refinance and save
$3,740/mo
Est. payment
Refinancing to a lower rate could help reduce your monthly payments and save thousands over the life of the loan.
$3,740/mo
Est. payment
Explore your selling options
Work with a Zillow partner agent
Leverage their expertise and Zillow's premium Showcase listings to get your home seen by more buyers.
Get startedList with your own agent
Get your home in front of millions of buyers by listing it on Zillow.
Learn how to do itSell it yourself
Take full control of how buyers see your home on Zillow by listing For Sale by Owner (FSBO).
List your homeWhat's special
Cozy fireplaceIn-ground poolNew carpetExpanded covered deckArtificial turfFully renovated kitchenNew stainless appliances
Zillow last checked:
Listing updated:
Listed by:
Gerald Salyer 606-515-9702,
Premier Property Consultants,
Ross Cummins 859-314-5759,
Premier Property Consultants
Bought with:
The Real Estate Brothers Group - Bo Taylor & Grant Bennett, 274538
Kassie & Associates
Source: Imagine MLS,MLS#: 25015628
Facts & features
Interior
Bedrooms & bathrooms
- Bedrooms: 4
- Bathrooms: 4
- Full bathrooms: 4
Primary bedroom
- Level: First
Bedroom 1
- Level: Second
Bedroom 2
- Level: Second
Bedroom 3
- Level: Second
Bathroom 1
- Description: Full Bath
- Level: First
Bathroom 2
- Description: Full Bath
- Level: First
Bathroom 3
- Description: Full Bath
- Level: Second
Bathroom 4
- Description: Full Bath
- Level: Second
Heating
- Electric, Forced Air
Cooling
- Electric
Appliances
- Included: Gas Range, Microwave, Refrigerator, Oven
- Laundry: Electric Dryer Hookup, Washer Hookup
Features
- Entrance Foyer, Eat-in Kitchen, Master Downstairs, Walk-In Closet(s), Ceiling Fan(s)
- Flooring: Carpet, Hardwood, Tile
- Windows: Insulated Windows, Screens
- Basement: Crawl Space
- Has fireplace: Yes
- Fireplace features: Gas Log
Interior area
- Total structure area: 2,892
- Total interior livable area: 2,892 sqft
- Finished area above ground: 2,892
- Finished area below ground: 0
Property
Parking
- Total spaces: 4
- Parking features: Attached Garage, Detached Garage, Driveway
- Garage spaces: 4
- Has uncovered spaces: Yes
Features
- Levels: One and One Half
- Patio & porch: Deck, Patio, Porch
- Has private pool: Yes
- Pool features: In Ground
- Fencing: Other,Partial
- Has view: Yes
- View description: Neighborhood, Farm
Lot
- Size: 1.03 Acres
Details
- Parcel number: 005600020022
Construction
Type & style
- Home type: SingleFamily
- Architectural style: Craftsman
- Property subtype: Single Family Residence
Materials
- Brick Veneer
- Foundation: Block, Concrete Perimeter
- Roof: Shingle
Condition
- New construction: No
- Year built: 1992
Utilities & green energy
- Sewer: Septic Tank
- Water: Public
- Utilities for property: Electricity Available, Natural Gas Available, Water Available
Community & HOA
Community
- Security: Security System Owned
- Subdivision: Ridge Haven
Location
- Region: Richmond
Financial & listing details
- Price per square foot: $214/sqft
- Tax assessed value: $351,000
- Annual tax amount: $3,363
- Date on market: 8/7/2025
Price history
| Date | Event | Price |
|---|---|---|
| 9/19/2025 | Sold | $620,000-1.6%$214/sqft |
Source:  Imagine MLS #25015628 Report a problem Imagine MLS #25015628 Report a problem | ||
| 8/19/2025 | Contingent | $629,900$218/sqft |
Source: Imagine MLS #25015628 Report a problem | ||
| 8/7/2025 | Listed for sale | $629,900$218/sqft |
Source: Imagine MLS #25015628 Report a problem | ||
| 7/24/2025 | Pending sale | $629,900$218/sqft |
Source: Imagine MLS #25015628 Report a problem | ||
| 7/17/2025 | Listed for sale | $629,900$218/sqft |
Source: Imagine MLS #25015628 Report a problem | ||
| 6/26/2025 | Listing removed | $629,900$218/sqft |
Source: Imagine MLS #25007095 Report a problem | ||
| 6/5/2025 | Price change | $629,900-1.6%$218/sqft |
Source: Imagine MLS #25007095 Report a problem | ||
| 5/15/2025 | Price change | $639,900-1.5%$221/sqft |
Source: Imagine MLS #25007095 Report a problem | ||
| 4/10/2025 | Listed for sale | $649,900+100%$225/sqft |
Source: Imagine MLS #25007095 Report a problem | ||
| 8/31/2021 | Sold | $325,000-4.1%$112/sqft |
Source: Public Record Report a problem | ||
| 9/22/2016 | Listing removed | $339,000$117/sqft |
Source: REALTY WORLD ADAMS & ASSOCIATES (BEREA) #55562 Report a problem | ||
| 9/2/2016 | Listed for sale | $339,000+27.9%$117/sqft |
Source: REALTY WORLD ADAMS & ASSOCIATES (BEREA) #55562 Report a problem | ||
| 5/26/2011 | Sold | $265,000$92/sqft |
Source: Public Record Report a problem | ||
Public tax history
| Year | Property taxes | Tax assessment |
|---|---|---|
| 2024 | $3,363 -1.2% | $351,000 |
| 2023 | $3,405 -0.3% | $351,000 |
| 2022 | $3,415 +43.8% | $351,000 +25.3% |
| 2021 | $2,374 +2.7% | $280,100 +5.7% |
| 2018 | $2,311 +1.1% | $265,000 |
| 2017 | $2,286 +0.5% | $265,000 |
| 2016 | $2,275 +0.4% | $265,000 +16.2% |
| 2015 | $2,265 +2.5% | $228,100 -13.9% |
| 2014 | $2,211 | $265,000 |
| 2012 | $2,211 | $265,000 |
| 2011 | -- | $265,000 +8.2% |
| 2010 | -- | $245,000 |
| 2009 | $2,220 | $245,000 |
Find assessor info on the county website
Neighborhood: 40475
Nearby homes
- $617,0005 bd7 ba5.1k sqft213 Eric Dr, Richmond, KY 40475Off Market
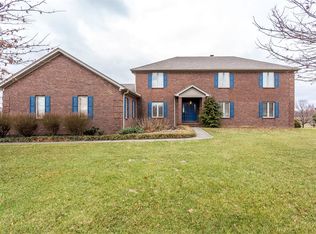
- $585,0004 bd4 ba3.9k sqft209 Eric Dr, Richmond, KY 40475Sold

- $539,0004 bd3 ba3.1k sqft207 Eric Dr, Richmond, KY 40475Sold

- $576,9003 bd5 ba4.8k sqft215 Eric Dr, Richmond, KY 40475Off Market
- $521,1004 bd3 ba2.8k sqft204 Eric Dr, Richmond, KY 40475Off Market
- $480,0003 bd2 ba2.5k sqft206 Eric Dr, Richmond, KY 40475Sold
- $477,800-- bd-- ba-- sqft202 Eric Dr, Richmond, KY 40475Off Market
- $541,5005 bd4 ba-- sqft208 Eric Dr, Richmond, KY 40475Off Market
Nearby schools
GreatSchools rating
- 8/10Kirksville Elementary SchoolGrades: PK-5Distance: 2.5 mi
- 8/10Madison Middle SchoolGrades: 6-8Distance: 2.4 mi
- 7/10Madison Central High SchoolGrades: 9-12Distance: 3.2 mi
Schools provided by the listing agent
- Elementary: Kirksville
- Middle: Madison Mid
- High: Madison Central
Source: Imagine MLS. This data may not be complete. We recommend contacting the local school district to confirm school assignments for this home.


Get pre-qualified for a loan
At Zillow Home Loans, we can pre-qualify you in as little as 5 minutes with no impact to your credit score.An equal housing lender. NMLS #10287.
Sell for more on Zillow
Get a Zillow Showcase℠ listing at no additional cost and you could sell for .
$612,200
2% more
+$12,244
With Zillow Showcase(estimated)
$624,444
- Kentucky
- Madison County
- Richmond
- 40475
- 211 Eric Dr
Nearby cities
Nearby zip codes
Other Richmond Topics
