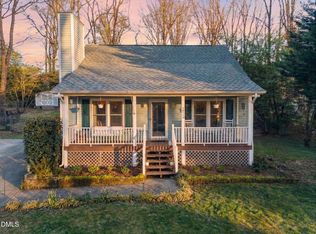
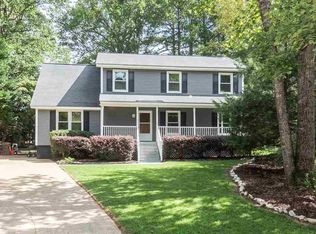
Welcome to this beautifully situated home in one of Cary's most desirable locations! Tucked away on a quiet cul-de-sac lot, this 4 bedroom, 3 full bath home offers the perfect combination of space, convenience, and flexibility- all on a generous 1/3 acre lot with NO HOA. Inside, fresh neutral paint and new carpet make this home truly turnkey. Updates provide added peace of mind, including newer windows and HVAC system. The flexible split-level layout is ideal for multigenerational living, a home office, a home gym or guest space -- whatever your lifestyle demands. Outside, the fenced backyard offers a private retreat to entertain or play. Nature lovers will appreciate easy greenway access, and proximity to Umstead Park and Lake Crabtree. Commuters will benefit from quick connectivity to I-40 and RTP. Downtown Cary, top-rated dining, and retail are all just minutes away. This home has been immaculately maintained by its current owners- so you can move in with confidence!
Pending
Price cut: $20K (5/27)
$460,000
211 Esquire Ln, Cary, NC 27513
4beds
1,743sqft
Single Family Residence, Residential
Built in 1983
0.35 Acres Lot
$452,800 Zestimate®
$264/sqft
$-- HOA
What's special
Two fully renovated bathroomsFresh neutral paintQuiet cul-de-sacSpacious layoutNew carpet
- 54 days |
- 199 |
- 4 |
Likely to sell faster than
Zillow last checked:
Listing updated:
Listed by:
Lindsey Thomas 919-744-9188,
Triangle Real Estate Boutique
Source: Doorify MLS,MLS#: 10167394
Facts & features
Interior
Bedrooms & bathrooms
- Bedrooms: 4
- Bathrooms: 3
- Full bathrooms: 3
Heating
- Heat Pump
Cooling
- Central Air
Appliances
- Included: Dishwasher, Electric Oven, Electric Range, Electric Water Heater, Water Heater
- Laundry: Electric Dryer Hookup, Inside
Features
- Bathtub/Shower Combination, Ceiling Fan(s), Pantry
- Flooring: Carpet, Laminate
- Number of fireplaces: 1
Interior area
- Total structure area: 1,743
- Total interior livable area: 1,743 sqft
- Finished area above ground: 1,743
- Finished area below ground: 0
Property
Parking
- Parking features: Concrete, Driveway
Features
- Levels: Multi/Split, Tri-Level
- Stories: 1
- Patio & porch: Front Porch, Patio
- Exterior features: Fenced Yard, Storage
- Fencing: Back Yard
- Has view: Yes
Lot
- Size: 0.35 Acres
- Features: Back Yard, Cul-De-Sac
Details
- Additional structures: Shed(s)
- Parcel number: 076407696350000 0124698
- Zoning: R12
- Special conditions: Standard
Construction
Type & style
- Home type: SingleFamily
- Architectural style: Traditional
- Property subtype: Single Family Residence, Residential
Materials
- Concrete, Vinyl Siding
- Foundation: Concrete
- Roof: Shingle
Condition
- New construction: No
- Year built: 1983
Utilities & green energy
- Sewer: Public Sewer
- Water: Public
Community & HOA
Community
- Subdivision: Royal Oaks
HOA
- Has HOA: No
Location
- Region: Cary
Financial & listing details
- Price per square foot: $264/sqft
- Tax assessed value: $353,980
- Annual tax amount: $3,053
- Date on market: 5/15/2026
Estimated market value
$452,800
$430,000 - $475,000
$2,321/mo
Price history
| Date | Event | Price |
|---|---|---|
| 6/8/2026 | Pending sale | $460,000$264/sqft |
Source: | ||
| 5/27/2026 | Price change | $460,000-4.2%$264/sqft |
Source: | ||
| 5/15/2026 | Listed for sale | $480,000+203.8%$275/sqft |
Source: | ||
| 5/15/2012 | Sold | $158,000$91/sqft |
Source: Public Record Report a problem | ||
Public tax history
| Year | Property taxes | Tax assessment |
|---|---|---|
| 2025 | $3,054 +2.2% | $353,980 |
| 2024 | $2,988 +16.8% | $353,980 +39.7% |
| 2023 | $2,558 +3.9% | $253,343 |
| 2022 | $2,463 +2% | $253,343 |
| 2021 | $2,414 -0.5% | $253,343 |
| 2020 | $2,427 +11.1% | $253,343 +25.3% |
| 2019 | $2,185 | $202,226 |
| 2018 | $2,185 +10.8% | $202,226 |
| 2017 | $1,971 +1.5% | $202,226 |
| 2016 | $1,942 +12.7% | $202,226 +16.9% |
| 2015 | $1,723 | $173,021 |
| 2014 | -- | $173,021 |
| 2013 | -- | $173,021 |
| 2012 | -- | $173,021 |
| 2011 | -- | $173,021 |
| 2010 | -- | $173,021 |
| 2009 | -- | $173,021 |
| 2008 | -- | -- |
| 2007 | -- | -- |
| 2006 | -- | -- |
| 2005 | -- | -- |
| 2004 | -- | -- |
| 2003 | -- | -- |
| 2002 | -- | -- |
| 2001 | -- | -- |
Find assessor info on the county website
Monthly payment
Est. payment$--/mo
Payment breakdown
Explore the cost of this home by adjusting the details. Changes won't be saved.All calculations are estimates and provided by Zillow, Inc. for informational purposes only. Actual amounts may vary.
HOA fees may include property taxes on listings classified as Co-Ops. Contact the listing agent and/or owner for fee details.
Mortgage interest rates are dependent on a number of factors, including credit score, down payment, and repayment length. Interest rate data provided by Zillow Group Marketplace, Inc. as of 1/1/1970 from various mortgage lenders with which we have lead or other similar arrangements; the Estimated Payment is an average of those rates.
See how much you could borrow to make a competitive offer.
Climate risks
Neighborhood: 27513
Nearby schools
GreatSchools rating
- 7/10Reedy Creek ElementaryGrades: K-5Distance: 0.6 mi
- 8/10Reedy Creek MiddleGrades: 6-8Distance: 0.5 mi
- 7/10Cary HighGrades: 9-12Distance: 2.6 mi
Schools provided by the listing agent
- Elementary: Wake - Reedy Creek Elementary
- Middle: Wake - Reedy Creek Middle
- High: Wake - Cary High
Source: Doorify MLS. This data may not be complete. We recommend contacting the local school district to confirm school assignments for this home.
A local agent can set up tours, give advice and negotiate with sellers.
- North Carolina
- Wake County
- Cary
- 27513
- 211 Esquire Ln