Skip main navigation
Sold for $395,000
  • $395,000

    211 Essex Cir, Stephens City, VA 22655

    4beds
    2,360sqft
    Single Family Residence
    Built in 1979
    0.33 Acres Lot
    $425,400 Zestimate®
    $167/sqft
    $2,598 Estimated rent

    Home value

    $425,400

    $404,000 - $447,000

    $2,598/mo

    Zestimate® history
    Loading
    Loading...

    Owner options

    List your home for rent

    $2,598/mo

    Rent Zestimate®

    Find your next renter with Zillow Rental Manager. Plus, with online applications, you can quickly screen prospective tenants – for free.

    Learn more

    $2,598/mo

    Rent Zestimate®

    Refinance and save

    $2,304/mo

    Est. payment

    Refinancing to a lower rate could help reduce your monthly payments and save thousands over the life of the loan.

    See today's rates

    $2,304/mo

    Est. payment

    Explore your selling options

    Work with a Zillow partner agent

    Leverage their expertise and Zillow's premium Showcase listings to get your home seen by more buyers.

    Get started

    List with your own agent

    Get your home in front of millions of buyers by listing it on Zillow.

    Learn how to do it

    Sell it yourself

    Take full control of how buyers see your home on Zillow by listing For Sale by Owner (FSBO).

    List your home

    What's special

    Wood-burning fireplaceCozy family roomProfessionally cleaned carpetsUpgraded bathroomsLarge lotBright and spacious kitchenNatural light
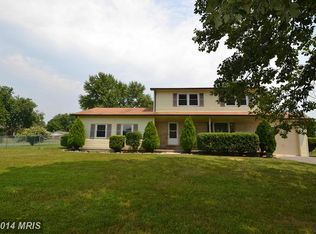
    Spacious & Inviting Home in Stephens City – No HOA! Welcome to 211 Essex Circle, a well-maintained home offering over 2,300 square feet of living space on a large lot in a prime location! Step inside to a cozy family room featuring a wood-burning fireplace, perfect for relaxing evenings. The bright and spacious kitchen boasts ample cabinetry and natural light, flowing into the dining room with doors leading to the fenced backyard. A separate living room provides versatility for formal gatherings, a home office, or additional entertaining space. The converted garage serves as a fantastic bonus room, ideal for hosting guests, a playroom, or a home gym. With 4 bedrooms, 2 full baths, and 1 half bath, this home offers plenty of room for everyone. Enjoy upgraded bathrooms, professionally cleaned carpets, and thoughtful updates throughout.Situated just minutes from I-81, grocery stores, restaurants, and schools, this home provides both convenience and comfort—all with no HOA restrictions! Don’t miss the opportunity to make this spacious home yours!📍 Schedule your showing today!

    Zillow last checked:

    Listing updated:

    Listed by:

    Leah Marabella 540-539-3696,

    Realty ONE Group Old Towne

    Bought with:

    Ms. TANIA ARGUETA, 0225251369

    Pearson Smith Realty, LLC

    Source: Bright MLS,MLS#: VAFV2032954MLS Logo

    Facts & features

    Interior

    Bedrooms & bathrooms
    • Bedrooms: 4
    • Bathrooms: 3
    • Full bathrooms: 2
    • 1/2 bathrooms: 1
    • Main level bathrooms: 1
    Rooms
    • Room types: Living Room, Dining Room, Kitchen, Family Room, Sun/Florida Room, Laundry
    Dining room
    • Level: Main
    Family room
    • Level: Main
    Kitchen
    • Level: Main
    Laundry
    • Level: Main
    Living room
    • Level: Main
    Other
    • Level: Main
    Heating
    • Heat Pump, Electric
    Cooling
    • Central Air, Electric
    Appliances
    • Included: Electric Water Heater
    • Laundry: Laundry Room
    Features
    • Has basement: No
    • Number of fireplaces: 2
    Interior area
    • Total structure area: 2,360
    • Total interior livable area: 2,360 sqft
    • Finished area above ground: 2,360
    • Finished area below ground: 0

    Property

    Parking
    • Parking features: Driveway
    • Has uncovered spaces: Yes
    Accessibility
    • Accessibility features: None
    Features
    • Levels: Two
    • Stories: 2
    • Pool features: None
    • Fencing: Full
    Lot
    • Size: 0.33 Acres
    Details
    • Additional structures: Above Grade, Below Grade
    • Parcel number: 75E 1 3 127
    • Zoning: RP
    • Special conditions: Standard

    Construction

    Type & style
    • Home type: SingleFamily
    • Architectural style: Colonial
    • Property subtype: Single Family Residence
    Materials
    • Vinyl Siding, Brick
    • Foundation: Crawl Space
    Condition
    • New construction: No
    • Year built: 1979

    Utilities & green energy

    • Sewer: Public Sewer
    • Water: Public

    Community & HOA

    Community
    • Subdivision: Fredericktowne
    HOA
    • Has HOA: No
    Location
    • Region: Stephens City

    Financial & listing details

    • Price per square foot: $167/sqft
    • Tax assessed value: $251,500
    • Annual tax amount: $1,389
    • Date on market: 3/24/2025
    • Listing agreement: Exclusive Right To Sell
    • Ownership: Fee Simple

    Price history

    DateEventPrice
    6/12/2025Sold$395,000+5.3%$167/sqft
    Source: Bright MLS #VAFV2032954 Report a problem
    4/9/2025Contingent$375,000$159/sqft
    Source: Bright MLS #VAFV2032954 Report a problem
    4/4/2025Price change$375,000-5.1%$159/sqft
    Source: Bright MLS #VAFV2032954 Report a problem
    3/24/2025Listed for sale$395,000+192.6%$167/sqft
    Source: Bright MLS #VAFV2032954 Report a problem
    6/25/1999Sold$135,000$57/sqft
    Source: Public Record Report a problem

    Public tax history

    YearProperty taxesTax assessment
    2025$1,630 +12.8%$339,500 +19.9%
    2024$1,444 $283,200
    2023$1,444 +114.6%$283,200 +28.3%
    2022$673 $220,700
    2021$673 -45.9%$220,700 +8.3%
    2020$1,243 -50%$203,800
    2019$2,486 +109.1%$203,800 +8.6%
    2018$1,189 +0.3%$187,600
    2017$1,186 +11.6%$187,600 +12.3%
    2016$1,062 +13.6%$167,000
    2015$935 +84%$167,000 +3.4%
    2014$508 $161,500
    2013-- $161,500 -1.2%
    2012-- $163,500
    2011-- $163,500 -19.2%
    2010-- $202,400
    2009-- $202,400 -2.8%
    2008-- $208,200
    2007-- $208,200
    2006-- $208,200
    2005-- $208,200 +60.8%
    2003-- $129,500
    2002-- $129,500
    2001-- $129,500
    Find assessor info on the county website

    Neighborhood: 22655

    Nearby schools

    GreatSchools rating
    Schools provided by the listing agent
    • District: Frederick County Public Schools

    Source: Bright MLS. This data may not be complete. We recommend contacting the local school district to confirm school assignments for this home.

    Get a cash offer in 3 minutes
    Find out how much your home could sell for in as little as 3 minutes with a no-obligation cash offer.
    Estimated market value
    $425,400
    Get a cash offer in 3 minutes
    Find out how much your home could sell for in as little as 3 minutes with a no-obligation cash offer.
    Estimated market value
    $425,400