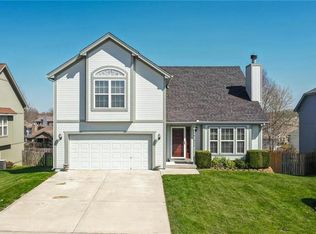
This beautifully maintained reverse ranch is located in the desirable Harborview subdivision. The home features hardwood floors on the main and new carpeting on the lower level, creating a warm and inviting atmosphere with a seamless design flow. The finished walkout basement includes two spacious bedrooms, a full bathroom, and a generously sized storage room. An oversized deck overlooks the fenced backyard, providing an ideal space for outdoor activities. Additionally, the kitchen appliances are only six months old. Great home close to the lake!
Sold
Zillow last checked:
Listing updated:
Bought with:
Jo Chavez, SP00239302
Redfin Corporation
Source: Heartland MLS as distributed by MLS GRID,MLS#: 2605505
Price history
| Date | Event | Price |
|---|---|---|
| 4/28/2026 | Sold | -- |
Source:  Heartland MLS as distributed by MLS GRID #2605505 Report a problem Heartland MLS as distributed by MLS GRID #2605505 Report a problem | ||
| 4/1/2026 | Pending sale | $385,000$166/sqft |
Source: Heartland MLS as distributed by MLS GRID #2605505 Report a problem | ||
| 3/20/2026 | Listed for sale | $385,000$166/sqft |
Source: Heartland MLS as distributed by MLS GRID #2605505 Report a problem | ||
| 3/8/2026 | Pending sale | $385,000$166/sqft |
Source: Heartland MLS as distributed by MLS GRID #2605505 Report a problem | ||
| 3/5/2026 | Listed for sale | $385,000+10%$166/sqft |
Source: Heartland MLS as distributed by MLS GRID #2605505 Report a problem | ||
| 7/12/2024 | Sold | -- |
Source: Heartland MLS as distributed by MLS GRID #2487221 Report a problem | ||
| 6/9/2024 | Pending sale | $350,000$151/sqft |
Source: Heartland MLS as distributed by MLS GRID #2487221 Report a problem | ||
| 6/6/2024 | Price change | $350,000-2.8%$151/sqft |
Source: Heartland MLS as distributed by MLS GRID #2487221 Report a problem | ||
| 5/20/2024 | Listed for sale | $360,000+30.9%$156/sqft |
Source: Heartland MLS as distributed by MLS GRID #2487221 Report a problem | ||
| 8/17/2023 | Listing removed | -- |
Source: Zillow Rentals Report a problem | ||
| 8/11/2023 | Price change | $2,250-4.3%$1/sqft |
Source: Zillow Rentals Report a problem | ||
| 7/26/2023 | Listed for rent | $2,350$1/sqft |
Source: Zillow Rentals Report a problem | ||
| 8/22/2022 | Sold | -- |
Source: Heartland MLS as distributed by MLS GRID #2393249 Report a problem | ||
| 7/14/2022 | Pending sale | $275,000$119/sqft |
Source: Heartland MLS as distributed by MLS GRID #2393249 Report a problem | ||
| 7/14/2022 | Listed for sale | $275,000+22.2%$119/sqft |
Source: Heartland MLS as distributed by MLS GRID #2393249 Report a problem | ||
| 1/31/2018 | Listing removed | $225,000$97/sqft |
Source: Weichert, Realtors Adv Pros #2077454 Report a problem | ||
| 11/30/2017 | Pending sale | $225,000$97/sqft |
Source: Kansas City - WEICHERT, REALTORS - Advantage Professionals #2077454 Report a problem | ||
| 11/1/2017 | Listed for sale | $225,000+12.8%$97/sqft |
Source: Weichert, Realtors Adv Pros #2077454 Report a problem | ||
| 9/23/2015 | Sold | -- |
Source: Agent Provided Report a problem | ||
| 8/14/2015 | Price change | $199,500-5%$86/sqft |
Source: Realty Executives of KC #1949454 Report a problem | ||
| 7/18/2015 | Listed for sale | $209,900+31.3%$91/sqft |
Source: Realty Executives of KC #1949454 Report a problem | ||
| 10/25/2012 | Listing removed | $159,900$69/sqft |
Source: RE/MAX Results #1761277 Report a problem | ||
| 8/29/2012 | Price change | $159,900-5.9%$69/sqft |
Source: RE/MAX Results #1761277 Report a problem | ||
| 8/4/2012 | Price change | $169,900-1.2%$73/sqft |
Source: RE/MAX Results #1761277 Report a problem | ||
| 7/16/2012 | Price change | $172,000-1.7%$74/sqft |
Source: RE/MAX Results #1761277 Report a problem | ||
| 6/7/2012 | Listed for sale | $175,000$76/sqft |
Source: RE/MAX Results #1761277 Report a problem | ||
| 11/25/2008 | Sold | -- |
Source: Agent Provided Report a problem | ||
| 8/18/2008 | Sold | -- |
Source: Public Record Report a problem | ||
| 8/21/2007 | Sold | -- |
Source: Agent Provided Report a problem | ||


Get a cash offer in 3 minutes
Find out how much your home could sell for in as little as 3 minutes with a no-obligation cash offer.
Estimated market value
$376,100
