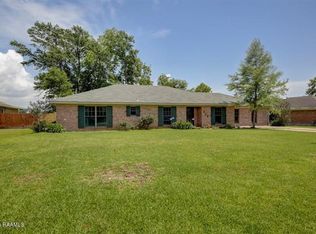
Recently remodeled, this home is truly move-in ready! As you drive up the long driveway, you'll notice that it has plenty of room for parking during friends & family get togethers. Upon entering into the foyer, there is a home office to your right. The living room has beamed ceilings, wainscot & a built-in bookcase giving it lots of character & charm. The kitchen boasts beautiful quartz countertops, a moveable island & computer nook currently being used as a coffee station. Brick accents the dining area at the end of the kitchen. Off the dining area is the laundry room with more counter space and lots of extra storage. Across from the laundry room is a bonus room currently being used as a 2nd home office. This room was previously used as a 5th bedroom & could also be used as a formaldining room, play room or craft room. First down the hallway is a half bath perfect for guests usage. The owner's suite is a large bedroom which has a walk-in closet with handy built-ins. The vanity separates the closet & bathroom. Further down the hall are 3 more bedrooms with one being almost as large as the owner's suite with double closets and another having a walk-in closet! There is a full bathroom as well to service these rooms. In the garage there is a guest suite with full bathroom ideal for adult relatives or could serve as a pool house! The expansive covered patio is the perfect spot to relax while you watch the kids swim or the pets roam. This house is ready for you to bring your belongings and make it "home"! An extensive list of updates & features is available. dining room, play room or craft room. First down the hallway is a half bath perfect for guests usage. The owner's suite is a large bedroom which has a walk-in closet with handy built-ins. The vanity separates the closet & bathroom. Further down the hall are 3 more bedrooms with one being almost as large as the owner's suite with double closets and another having a walk-in closet! There is a full bathroom as well to service these rooms. In the garage there is a guest suite with full bathroom ideal for adult relatives or could serve as a pool house! The expansive covered patio is the perfect spot to relax while you watch the kids swim or the pets roam. This house is ready for you to bring your belongings and make it "home"! An extensive list of updates & features is available. dining room, play room or craft room. First down the hallway is a half bath perfect for guests usage. The owner's suite is a large bedroom which has a walk-in closet with handy built-ins. The vanity separates the closet & bathroom. Further down the hall are 3 more bedrooms with one being almost as large as the owner's suite with double closets and another having a walk-in closet! There is a full bathroom as well to service these rooms. In the garage there is a guest suite with full bathroom ideal for adult relatives or could serve as a pool house! The expansive covered patio is the perfect spot to relax while you watch the kids swim or the pets roam. This house is ready for you to bring your belongings and make it "home"! An extensive list of updates & features is available.
Sold
Price Unknown
211 Estate Dr, New Iberia, LA 70563
4beds
2,530sqft
Single Family Residence
Built in 1980
0.4 Acres Lot
$305,200 Zestimate®
$--/sqft
$1,886 Estimated rent
Home value
$305,200
$284,000 - $327,000
$1,886/mo
Zestimate® history
Owner options
List your home for rent
$1,886/mo
Rent Zestimate®
Find your next renter with Zillow Rental Manager. Plus, with online applications, you can quickly screen prospective tenants – for free.
$1,886/mo
Rent Zestimate®
Refinance and save
Refinancing to a lower rate could help reduce your monthly payments and save thousands over the life of the loan.
Explore your selling options
Work with a Zillow partner agent
Leverage their expertise and Zillow's premium Showcase listings to get your home seen by more buyers.
Get startedList with your own agent
Get your home in front of millions of buyers by listing it on Zillow.
Learn how to do itSell it yourself
Take full control of how buyers see your home on Zillow by listing For Sale by Owner (FSBO).
List your homeWhat's special
Zillow last checked:
Listing updated:
Listed by:
Andree Schlicher,
McGeeScott Realty
Source: RAA,MLS#: 24006183
Facts & features
Interior
Bedrooms & bathrooms
- Bedrooms: 4
- Bathrooms: 3
- Full bathrooms: 2
- 1/2 bathrooms: 1
Rooms
- Room types: Office
Heating
- Central, Natural Gas
Cooling
- Central Air, Window Unit(s)
Appliances
- Included: Dishwasher, Disposal, Refrigerator, Gas Stove Con
- Laundry: Electric Dryer Hookup, Washer Hookup, Gas Dryer Hookup
Features
- High Ceilings, Beamed Ceilings, Bookcases, Built-in Features, Computer Nook, Crown Molding, Guest Suite, Kitchen Island, Walk-In Closet(s), Quartz Counters
- Flooring: Stained/Scored Concrete, Tile, Vinyl Plank
- Windows: Window Treatments, Aluminum Frames, Tinted Windows
- Has fireplace: No
Interior area
- Total interior livable area: 2,530 sqft
Property
Parking
- Total spaces: 2
- Parking features: Attached, Garage, Garage Faces Side
- Garage spaces: 2
- Has uncovered spaces: Yes
- Details: Garage SqFt(739.00)
Features
- Stories: 1
- Patio & porch: Covered
- Exterior features: Lighting
- Has private pool: Yes
- Pool features: Above Ground, Liner
- Fencing: Chain Link,Full
Lot
- Size: 0.4 Acres
- Dimensions: 100 x 175
- Features: 0 to 0.5 Acres, Landscaped, Level, No Outlet Street
Details
- Parcel number: 0401402428
- Special conditions: Arms Length
Construction
Type & style
- Home type: SingleFamily
- Architectural style: Ranch
- Property subtype: Single Family Residence
Materials
- Brick Veneer, HardiPlank Type
- Foundation: Slab
- Roof: Composition
Condition
- Year built: 1980
Utilities & green energy
- Electric: Elec: CLECO
- Gas: Gas: Delta Utilities
- Sewer: Public Sewer
Community & HOA
Community
- Subdivision: Country Estates
Location
- Region: New Iberia
Financial & listing details
- Tax assessed value: $218,450
- Annual tax amount: $1,171
- Date on market: 6/29/2024
- Exclusions: Drapes, Microwave, Other - See Remarks
- Electric utility on property: Yes
Price history
| Date | Event | Price |
|---|---|---|
| 8/10/2024 | Sold | -- |
Source:  RAA #24006183 Report a problem RAA #24006183 Report a problem | ||
| 7/16/2024 | Pending sale | $295,000$117/sqft |
Source: RAA #24006183 Report a problem | ||
| 6/29/2024 | Listed for sale | $295,000$117/sqft |
Source: RAA #24006183 Report a problem | ||
| 3/30/2009 | Sold | -- |
Source: Agent Provided Report a problem | ||
Public tax history
| Year | Property taxes | Tax assessment |
|---|---|---|
| 2025 | $1,171 -32.8% | $21,845 +0.7% |
| 2024 | $1,742 +63.1% | $21,685 +6.1% |
| 2023 | $1,068 +1.5% | $20,433 |
| 2022 | $1,052 0% | $20,433 |
| 2021 | $1,052 +0.6% | $20,433 |
| 2020 | $1,045 +3.8% | $20,433 +0.3% |
| 2019 | $1,007 -3.7% | $20,363 |
| 2017 | $1,045 +6.8% | $20,363 |
| 2016 | $979 -33.6% | $20,363 +3.9% |
| 2014 | $1,474 -0.2% | $19,600 +0.1% |
| 2010 | $1,476 +100.9% | $19,586 +20.5% |
| 2006 | $735 +0.7% | $16,250 |
| 2003 | $730 +4.9% | $16,250 |
| 2002 | $696 -45.3% | $16,250 +1.6% |
| 2001 | $1,272 -2.3% | $16,000 |
| 2000 | $1,303 | $16,000 |
Find assessor info on the county website
Neighborhood: 70563
Nearby homes
- $237,1003 bd3 ba2.6k sqft209 Estate Dr, New Iberia, LA 70563Off Market
- $238,200-- bd-- ba2.8k sqft213 Estate Dr, New Iberia, LA 70563Off Market
- $251,900-- bd-- ba-- sqft406 Estate Dr, New Iberia, LA 70563Off Market
- $630-- bd-- ba-- sqft406 Estate Dr, New Iberia, LA 70563Off Market
- $338,4004 bd3 ba3.1k sqft207 Estate Dr, New Iberia, LA 70563Off Market
- $208,400-- bd-- ba1.8k sqft215 Estate Dr, New Iberia, LA 70563Off Market
- $--5 bd3 ba2.5k sqft210 Estate Dr, New Iberia, LA 70563Sold
- $--4 bd3 ba2.6k sqft208 Estate Dr, New Iberia, LA 70563Sold
Nearby schools
GreatSchools rating
- 6/10Belle Place Elementary SchoolGrades: PK-6Distance: 1.2 mi
- 6/10Belle Place Middle SchoolGrades: 7-8Distance: 1.2 mi
- 7/10New Iberia Senior High SchoolGrades: 9-12Distance: 2.8 mi
Schools provided by the listing agent
- Elementary: Belle Place
- Middle: Belle Place
- High: New Iberia
Source: RAA. This data may not be complete. We recommend contacting the local school district to confirm school assignments for this home.
Sell for more on Zillow
Get a Zillow Showcase℠ listing at no additional cost and you could sell for .
$305,200
2% more
+$6,104
With Zillow Showcase(estimated)
$311,304
- Louisiana
- Iberia Parish
- New Iberia
- 70563
- 211 Estate Dr
Nearby cities
Nearby zip codes
Other New Iberia Topics
