Skip main navigation
Sold for $702,000
  • $702,000

    211 Evergreen Dr, Boiling Springs, PA 17007

    5beds
    3,483sqft
    Single Family Residence
    Built in 2007
    0.37 Acres Lot
    $721,400 Zestimate®
    $202/sqft
    $3,288 Estimated rent

    Home value

    $721,400

    $664,000 - $779,000

    $3,288/mo

    Zestimate® history
    Loading
    Loading...

    Owner options

    List your home for rent

    $3,288/mo

    Rent Zestimate®

    Find your next renter with Zillow Rental Manager. Plus, with online applications, you can quickly screen prospective tenants – for free.

    Learn more

    $3,288/mo

    Rent Zestimate®

    Refinance and save

    $4,381/mo

    Est. payment

    Refinancing to a lower rate could help reduce your monthly payments and save thousands over the life of the loan.

    See today's rates

    $4,381/mo

    Est. payment

    Explore your selling options

    Work with a Zillow partner agent

    Leverage their expertise and Zillow's premium Showcase listings to get your home seen by more buyers.

    Get started

    List with your own agent

    Get your home in front of millions of buyers by listing it on Zillow.

    Learn how to do it

    Sell it yourself

    Take full control of how buyers see your home on Zillow by listing For Sale by Owner (FSBO).

    List your home

    What's special

    First-floor primary suiteProfessionally landscaped yardPrivate home officeFully finished basementCustom cabinetrySpacious recreation roomGrand great room
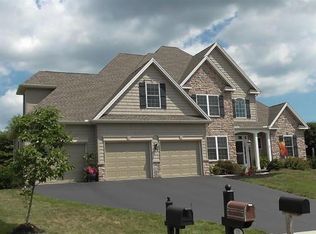
    Welcome to 211 Evergreen Dr, a beautifully crafted 5-bedroom, 4.5-bath custom home located in the highly sought-after Indian Hills neighborhood of Boiling Springs. This home is truly an entertainer’s dream, offering over 3,350 square feet of finished living space, high-end finishes, and versatile design perfect for both everyday living and hosting. From the moment you arrive, you’ll be impressed by the professionally landscaped yard and thoughtfully designed hardscaping, creating a stunning outdoor oasis perfect for relaxing or entertaining. Inside, you’ll find rich hardwood flooring, elegant crown molding, and detailed tray ceilings that add warmth and character throughout. The open-concept main level features a first-floor primary suite offering peaceful privacy, a grand great room, a formal dining space, and a private home office just off the chef-inspired kitchen—complete with custom cabinetry and solid surface countertops. Downstairs, the fully finished basement boasts 9-foot ceilings, a spacious recreation room, full bathroom, wet bar, and additional bedroom —ideal for game nights, movie marathons, or easily converted into an in-law suite. With a 2-car attached garage, paved driveway, and access to the top-rated South Middleton School District, this home combines functionality with upscale living. Perfectly positioned in one of Boiling Springs’ most prestigious communities, 211 Evergreen Dr offers the ideal blend of space, style, and location. Newer HVAC and heat pump. Don’t miss your chance to own this exceptional home in Indian Hills—schedule your private showing today!

    Zillow last checked:

    Listing updated:

    Listed by:

    ED FITTING 717-385-9945,

    Keller Williams of Central PA

    Bought with:

    Catherine Madden, RS367325

    Keller Williams of Central PA

    Source: Bright MLS,MLS#: PACB2040464MLS Logo

    Facts & features

    Interior

    Bedrooms & bathrooms
    • Bedrooms: 5
    • Bathrooms: 4
    • Full bathrooms: 3
    • 1/2 bathrooms: 1
    • Main level bathrooms: 2
    • Main level bedrooms: 1
    Rooms
    • Room types: Basement
    Basement
    • Features: Basement - Finished
    • Level: Lower
    Heating
    • Forced Air, Natural Gas
    Cooling
    • Central Air, Electric
    Appliances
    • Included: Microwave, Dishwasher, Disposal, Energy Efficient Appliances, Stainless Steel Appliance(s), Cooktop, Water Heater, Refrigerator, Gas Water Heater
    • Laundry: Main Level, Hookup, Washer/Dryer Hookups Only
    Features
    • Bar, Bathroom - Tub Shower, Bathroom - Walk-In Shower, Breakfast Area, Built-in Features, Ceiling Fan(s), Chair Railings, Crown Molding, Dining Area, Kitchen Island, Pantry, Primary Bath(s), Recessed Lighting, Upgraded Countertops, Walk-In Closet(s), 9'+ Ceilings, Tray Ceiling(s)
    • Flooring: Carpet, Ceramic Tile, Hardwood, Wood
    • Doors: Insulated
    • Basement: Full,Walk-Out Access,Finished,Heated,Improved,Interior Entry,Exterior Entry,Side Entrance,Sump Pump,Windows
    • Number of fireplaces: 2
    • Fireplace features: Corner, Gas/Propane, Stone
    Interior area
    • Total structure area: 3,483
    • Total interior livable area: 3,483 sqft
    • Finished area above ground: 2,583
    • Finished area below ground: 900

    Property

    Parking
    • Total spaces: 2
    • Parking features: Garage Faces Side, Driveway, Paved, Attached
    • Attached garage spaces: 2
    • Has uncovered spaces: Yes
    Accessibility
    • Accessibility features: None
    Features
    • Levels: One and One Half
    • Stories: 1.5
    • Patio & porch: Deck, Patio
    • Exterior features: Extensive Hardscape, Lighting, Flood Lights, Rain Gutters
    • Pool features: None
    • Has spa: Yes
    • Spa features: Bath
    Lot
    • Size: 0.37 Acres
    Details
    • Additional structures: Above Grade, Below Grade, Outbuilding
    • Parcel number: 40100636385
    • Zoning: RM
    • Special conditions: Standard

    Construction

    Type & style
    • Home type: SingleFamily
    • Architectural style: Traditional
    • Property subtype: Single Family Residence
    Materials
    • Frame, Stick Built
    • Foundation: Concrete Perimeter
    • Roof: Architectural Shingle
    Condition
    • Excellent
    • New construction: No
    • Year built: 2007

    Utilities & green energy

    • Electric: 200+ Amp Service
    • Sewer: Public Sewer
    • Water: Public

    Community & HOA

    Community
    • Subdivision: Indian Hills
    HOA
    • Has HOA: No
    Location
    • Region: Boiling Springs
    • Municipality: SOUTH MIDDLETON TWP

    Financial & listing details

    • Price per square foot: $202/sqft
    • Tax assessed value: $387,800
    • Annual tax amount: $6,035
    • Date on market: 4/10/2025
    • Listing agreement: Exclusive Agency
    • Listing terms: Cash,Conventional,VA Loan
    • Inclusions: Refrigerator, Stove, Dishwasher & Microwave
    • Exclusions: Washer And Dryer
    • Ownership: Fee Simple

    Price history

    DateEventPrice
    6/6/2025Sold$702,000+8%$202/sqft
    Source: Bright MLS #PACB2040464 Report a problem
    4/15/2025Pending sale$650,000$187/sqft
    Source: Bright MLS #PACB2040464 Report a problem
    4/10/2025Listed for sale$650,000+77.1%$187/sqft
    Source: Bright MLS #PACB2040464 Report a problem
    8/13/2015Sold$367,000-3.3%$105/sqft
    Source: Public Record Report a problem
    10/16/2014Listing removed$379,500$109/sqft
    Source: ALPHA STATE REALTY #10254301 Report a problem
    6/6/2014Listed for sale$379,500+13.3%$109/sqft
    Source: ALPHA STATE REALTY #10254301 Report a problem
    12/6/2013Sold$335,000-14.1%$96/sqft
    Source: Agent Provided Report a problem
    11/13/2011Listing removed$389,900$112/sqft
    Source: CENTURY 21 A Better Way #10209334 Report a problem
    5/16/2011Listed for sale$389,900+0.2%$112/sqft
    Source: Century 21 A Better Way #10209334 Report a problem
    10/31/2007Sold$389,000$112/sqft
    Source: Public Record Report a problem

    Public tax history

    YearProperty taxesTax assessment
    2025$6,604 +9.4%$387,800
    2024$6,035 +3.2%$387,800
    2023$5,848 +2.6%$387,800
    2022$5,697 +2.1%$387,800
    2021$5,581 +4.4%$387,800
    2020$5,344 +365.4%$387,800
    2019$1,148 -77.6%$387,800
    2018$5,123 $387,800
    2017-- $387,800
    2016-- $387,800
    2015-- $387,800
    2014-- $387,800
    2013-- $387,800
    2012-- $387,800
    2011-- $387,800 +7.1%
    2010-- $362,170
    2009-- $362,170
    2008-- $362,170
    Find assessor info on the county website

    Neighborhood: 17007

    Nearby schools

    GreatSchools rating
    Schools provided by the listing agent
    • High: Boiling Springs
    • District: South Middleton

    Source: Bright MLS. This data may not be complete. We recommend contacting the local school district to confirm school assignments for this home.

    Get pre-qualified for a loan
    At Zillow Home Loans, we can pre-qualify you in as little as 5 minutes with no impact to your credit score.

    An equal housing lender. NMLS #10287.

    Sell for more on Zillow
    Get a Zillow Showcase℠ listing at no additional cost and you could sell for .
    $721,400
    2% more
    +$14,428
    With Zillow Showcase(estimated)
    $735,828