Beautifully renovated single level home in Wilderness Ranch! This 3 bedroom, 3 bathroom home offers all main level living, with gorgeous updates. The kitchen features granite countertops, tile backsplash, newer kitchen appliances, sink, and faucet. Newer flooring and 4" baseboards throughout the home. Newer furnace and A/C. New roof in 2019, and freshly stained exterior siding. With all of these updates and renovations completed, you can relax and enjoy the views from the front deck, or soak in the private hot tub on the back deck with newer Trex decking. Storage shed included for extra space for tools and toys. Super easy, level driveway to maintain. With a little over 1 acre of property, you can enjoy the wildlife, and elbow room for privacy. The property is sloping, yet not too steep, and partially fenced for pets. Come see what Wilderness Ranch is all about!
Sold
Price Unknown
211 Evergreen Dr, Boise, ID 83716
3beds
3baths
1,616sqft
Single Family Residence
Built in 1997
1.07 Acres Lot
$449,800 Zestimate®
$--/sqft
$2,809 Estimated rent
Home value
$449,800
Estimated sales range
Not available
$2,809/mo
Zestimate® history
Owner options
List your home for rent
$2,809/mo
Rent Zestimate®
Find your next renter with Zillow Rental Manager. Plus, with online applications, you can quickly screen prospective tenants – for free.
$2,809/mo
Rent Zestimate®
Refinance and save
$232/mo
Est. payment
Refinancing to a lower rate could help reduce your monthly payments and save thousands over the life of the loan.
$232/mo
Est. payment
Explore your selling options
Work with a Zillow partner agent
Leverage their expertise and Zillow's premium Showcase listings to get your home seen by more buyers.
Get startedList with your own agent
Get your home in front of millions of buyers by listing it on Zillow.
Learn how to do itSell it yourself
Take full control of how buyers see your home on Zillow by listing For Sale by Owner (FSBO).
List your homeWhat's special
Freshly stained exterior sidingPartially fenced for petsNewer kitchen appliancesAll main level livingTile backsplashNewer trex deckingKitchen features granite countertops
Zillow last checked:
Listing updated:
Listed by:
Karyl Sawyer Main:208-860-1992,
Sawyer Home and Land, LLC
Bought with:
Karyl Sawyer
Sawyer Home and Land, LLC
Source: IMLS,MLS#: 98986373
Facts & features
Interior
Bedrooms & bathrooms
- Bedrooms: 3
- Bathrooms: 3
- Main level bathrooms: 3
- Main level bedrooms: 3
Primary bedroom
- Level: Main
Bedroom 2
- Level: Main
Bedroom 3
- Level: Main
Kitchen
- Level: Main
Living room
- Level: Main
Heating
- Electric, Forced Air
Cooling
- Central Air
Appliances
- Included: Electric Water Heater, Dishwasher, Disposal, Double Oven, Refrigerator
Features
- Bed-Master Main Level, Kitchen Island, Granite Counters, Number of Baths Main Level: 3
- Has basement: No
- Number of fireplaces: 1
- Fireplace features: One, Wood Burning Stove
Interior area
- Total structure area: 1,616
- Total interior livable area: 1,616 sqft
- Finished area above ground: 1,616
Property
Parking
- Total spaces: 2
- Parking features: Attached
- Attached garage spaces: 2
Features
- Levels: One
- Patio & porch: Covered Patio/Deck
- Exterior features: Dog Run
- Spa features: Heated
- Fencing: Metal
- Has view: Yes
Lot
- Size: 1.07 Acres
- Features: 1 - 4.99 AC, Views, Wooded
Details
- Additional structures: Shed(s)
- Parcel number: RP083040000430
Construction
Type & style
- Home type: SingleFamily
- Property subtype: Single Family Residence
Materials
- Frame, Wood Siding
- Foundation: Crawl Space
- Roof: Architectural Style
Condition
- Year built: 1997
Utilities & green energy
- Sewer: Septic Tank
- Water: Community Service
Community & HOA
Community
- Subdivision: Wilderness Ranch
HOA
- Has HOA: Yes
- HOA fee: $232 monthly
Location
- Region: Boise
Financial & listing details
- Tax assessed value: $437,488
- Annual tax amount: $1,250
- Date on market: 5/14/2026
- Listing terms: Cash,Conventional,FHA,VA Loan
- Ownership: Fee Simple
Price history
Price history is unavailable.
Public tax history
| Year | Property taxes | Tax assessment |
|---|---|---|
| 2025 | $1,251 +14% | $437,488 +4.3% |
| 2024 | $1,098 +5.5% | $419,290 -9% |
| 2023 | $1,040 -22.8% | $460,959 +0.2% |
| 2022 | $1,347 +14.3% | $459,959 +156.7% |
| 2021 | $1,179 +12.3% | $179,197 +15.7% |
| 2020 | $1,049 -3.6% | $154,823 +20.4% |
| 2019 | $1,089 | $128,642 -39.8% |
| 2018 | $1,089 -35.8% | $213,760 +18% |
| 2017 | $1,696 | $181,097 +10.5% |
| 2016 | $1,696 +0.2% | $163,946 +12.3% |
| 2015 | $1,693 | $146,038 +0.9% |
| 2014 | $1,693 +102.3% | $144,792 +7.3% |
| 2013 | $837 | $134,881 -18.1% |
| 2012 | $837 | $164,752 -6.6% |
| 2011 | -- | $176,338 |
Find assessor info on the county website
Neighborhood: 83716
Nearby homes
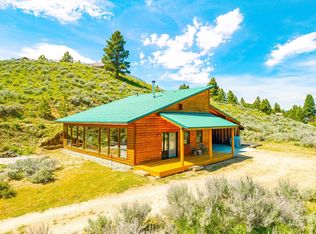
- $--1 bd1 ba1.4k sqft223 Evergreen Dr, Boise, ID 83716Sold
- $512,7003 bd1 ba1.6k sqft3 Elk Run Rd, Boise, ID 83716Off Market
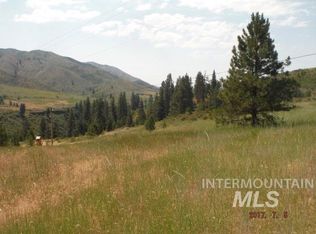
- $--14.35 acres7 Wilderness Ranch 4 & Grv #SUB, Boise, ID 83716Off Market
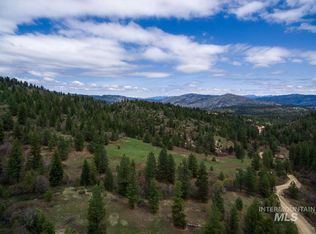
- $--5.38 acresLOT 3 Summit View Dr, Boise, ID 83716Off Market
- $493,7003 bd2 ba1.4k sqft214 Evergreen Dr, Boise, ID 83716Off Market
- $--1.12 acres34 Evergreen Dr, Boise, ID 83716Sold
- $737,5003 bd2 ba2.2k sqft7009 Greybull, Boise, ID 83716Off Market
- $630,1004 bd3 ba2.5k sqft6894 Obelisks, Boise, ID 83716Off Market
Nearby schools
GreatSchools rating
- 7/10Basin Elementary SchoolGrades: PK-6Distance: 14.2 mi
- 3/10Idaho City High SchoolGrades: 7-12Distance: 14.2 mi
Schools provided by the listing agent
- Elementary: Basin
- Middle: Idaho City
- High: Idaho City
- District: Basin School District #72
Source: IMLS. This data may not be complete. We recommend contacting the local school district to confirm school assignments for this home.
Get a cash offer in 3 minutes
Find out how much your home could sell for in as little as 3 minutes with a no-obligation cash offer.
Estimated market value
$449,800
Get a cash offer in 3 minutes
Find out how much your home could sell for in as little as 3 minutes with a no-obligation cash offer.
Estimated market value
$449,800
- Idaho
- Boise County
- Boise
- 83716
- 211 Evergreen Dr
