Skip main navigation
Off market
  • $805,600

    211 Fairway Ln, Neptune, NJ 07753

    4beds
    2,404sqft
    SingleFamily
    Built in 2003
    0.32 Acres Lot
    $805,600 Zestimate®
    $335/sqft
    $4,743 Estimated rent

    Home value

    $805,600

    $765,000 - $846,000

    $4,743/mo

    Zestimate® history
    Loading
    Loading...

    Owner options

    List your home for rent

    $4,743/mo

    Rent Zestimate®

    Find your next renter with Zillow Rental Manager. Plus, with online applications, you can quickly screen prospective tenants – for free.

    Learn more

    $4,743/mo

    Rent Zestimate®

    Refinance and save

    $5,336/mo

    Est. payment

    Refinancing to a lower rate could help reduce your monthly payments and save thousands over the life of the loan.

    See today's rates

    $5,336/mo

    Est. payment

    Explore your selling options

    Work with a Zillow partner agent

    Leverage their expertise and Zillow's premium Showcase listings to get your home seen by more buyers.

    Get started

    List with your own agent

    Get your home in front of millions of buyers by listing it on Zillow.

    Learn how to do it

    Sell it yourself

    Take full control of how buyers see your home on Zillow by listing For Sale by Owner (FSBO).

    List your home

    What's special

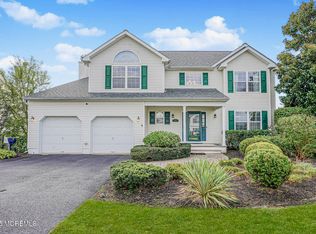
    Is there a shortage of pristine homes that are in move-in condition? Be prepared to be amazed by this beauty with endless upgrades! This 4 bedroom, 2.5 bathroom colonial is in a neighborhood that overlooks the famous Jumping Brook Country Club, with all its neighbors taking a great deal of pride in their homes. This property sits on an oversized lot with a large trex deck, and plenty of room for an in-ground pool (Playground set is NOT included). The main floor has mahogany wood floors, and a high-quality carpet with memory foam padding that was installed in 2016 in the family room and entire 2nd floor of the house. A brand new kitchen that includes custom 36'' solid wood white cabinets with crown molding to the ceiling, soft close drawers, granite countertops, and custom tile backsplash.

    This property is off market, which means it's not currently listed for sale or rent on Zillow. This may be different from what's available on other websites or public sources.

    Facts & features

    Interior

    Bedrooms & bathrooms
    • Bedrooms: 4
    • Bathrooms: 3
    • Full bathrooms: 2
    • 1/2 bathrooms: 1
    Heating
    • Forced air, Gas
    Cooling
    • Central
    Appliances
    • Included: Dishwasher, Dryer, Microwave, Refrigerator
    Features
    • Ceiling Fan(s), Recessed Lighting, Master Bedroom, Dining Room, Living Room, Kitchen, Foyer, Laundry, Bonus Room, Family Room, Dec Molding, Bedroom
    • Flooring: Tile, Hardwood
    • Doors: Sliding Doors, Storm Door(s)
    • Windows: Window Treatments, Screens, Blinds/Shades
    • Basement: Partially Finished
    • Attic: Pull Down Stairs
    • Has fireplace: Yes
    Interior area
    • Total interior livable area: 2,404 sqft

    Property

    Parking
    • Total spaces: 2
    • Parking features: Garage - Attached
    Features
    • Patio & porch: Porch - Covered
    • Exterior features: Vinyl
    • Fencing: Fenced
    Lot
    • Size: 0.32 Acres
    • Features: Level
    • Topography: Level
    Details
    • Parcel number: 3503602000000007
    • Zoning description: Single Family, Residential

    Construction

    Type & style
    • Home type: SingleFamily
    • Architectural style: Colonial, 2 STORY
    Materials
    • Roof: Composition
    Condition
    • Year built: 2003

    Utilities & green energy

    • Sewer: Public Sewer
    • Water: Public
    • Utilities for property: Natural Gas

    Community & neighborhood

    Security
    • Security features: Security System
    Location
    • Region: Neptune

    Other

    Other facts
    • Flooring: Wood, Carpet, Tile
    • Sewer: Public Sewer
    • WaterSource: Public
    • Heating: Forced Air, Natural Gas, 2 Zoned Heat, Central Air
    • Topography: Level
    • Appliances: Dishwasher, Refrigerator, Gas Cooktop, Dryer, Microwave, Washer, Stove
    • FireplaceYN: true
    • InteriorFeatures: Ceiling Fan(s), Recessed Lighting, Master Bedroom, Dining Room, Living Room, Kitchen, Foyer, Laundry, Bonus Room, Family Room, Dec Molding, Bedroom
    • Roof: Shingle
    • GarageYN: true
    • AttachedGarageYN: true
    • Basement: Partially Finished
    • ZoningDescription: Single Family, Residential
    • HeatingYN: true
    • CoolingYN: true
    • RoomsTotal: 8
    • Exclusions: playground
    • Fencing: Fenced
    • LotFeatures: Level
    • ArchitecturalStyle: Colonial, 2 STORY
    • ParkingFeatures: Driveway, On Street, Double Wide Drive
    • Cooling: Central Air, Ceiling Fan(s), 2 Zoned AC
    • ConstructionMaterials: Vinyl
    • SecurityFeatures: Security System
    • DoorFeatures: Sliding Doors, Storm Door(s)
    • WindowFeatures: Window Treatments, Screens, Blinds/Shades
    • Attic: Pull Down Stairs
    • FireplacesTotal: 1.00
    • RoomMasterBedroomFeatures: Full Bath, Floor - W/W Carpet, TRY/VLT/CATH
    • RoomMasterBathroomFeatures: Double Sinks, Tub, Ceramic Tile, Shower Stall, Walk-in Closet
    • RoomKitchenFeatures: Center Island, Eat-In, Granite/Stone Counter, Newer, Floor - Wood, Dec Molding
    • PatioAndPorchFeatures: Porch - Covered
    • Utilities: Natural Gas
    • RoomBasementFeatures: Partial Finished
    • RoomDiningRoomFeatures: Dec Molding, Floor - Wood
    • RoomFamilyRoomFeatures: Fireplace - Gas, Sliding Door, Floor - W/W Carpet
    • RoomLivingRoomFeatures: Floor - Wood
    • MlsStatus: Active

    Price history

    DateEventPrice
    8/12/2020Sold$512,000-2.5%$213/sqft
    Source: MoreMLS #22014470 Report a problem
    6/12/2020Pending sale$525,000$218/sqft
    Source: Keller Williams Ocean Living #22014470 Report a problem
    5/8/2020Listed for sale$525,000+5.2%$218/sqft
    Source: Keller Williams Realty Ocean Living #22014470 Report a problem
    8/19/2019Listing removed$499,000$208/sqft
    Source: Owner Report a problem
    5/22/2019Price change$499,000-5%$208/sqft
    Source: Owner Report a problem
    3/26/2019Listed for sale$525,000+25.2%$218/sqft
    Source: Owner Report a problem
    4/28/2016Sold$419,250$174/sqft
    Source: Public Record Report a problem

    Public tax history

    YearProperty taxesTax assessment
    2025$11,253 +12.7%$670,600 +12.7%
    2024$9,986 +6.9%$595,100 +15.1%
    2023$9,339 -6%$517,100 -0.3%
    2022$9,932 -7.5%$518,900 +2.1%
    2021$10,742 +19.6%$508,400 +15.9%
    2020$8,979 +1.6%$438,600 +8%
    2019$8,838 +1.9%$406,100 -0.3%
    2018$8,672 +1.7%$407,300 +6.1%
    2017$8,530 +2.8%$383,900 +1.9%
    2016$8,298 -8.2%$376,600 +1.1%
    2015$9,043 +8.5%$372,600 +11.6%
    2012$8,335 +1.6%$333,800
    2011$8,201 +4.6%$333,800
    2010$7,844 +2.9%$333,800
    2009$7,624 $333,800
    2008-- $333,800 +0.9%
    2007-- $330,700
    2006-- $330,700
    2005-- $330,700

    Find assessor info on the county website

    Neighborhood: 07753

    Nearby schools

    GreatSchools rating
    Schools provided by the listing agent
    • Elementary: Green Grove
    • Middle: Neptune
    • High: Neptune Twp

    Source: The MLS. This data may not be complete. We recommend contacting the local school district to confirm school assignments for this home.

    Get a cash offer in 3 minutes
    Find out how much your home could sell for in as little as 3 minutes with a no-obligation cash offer.
    Estimated market value
    $805,600
    Get a cash offer in 3 minutes
    Find out how much your home could sell for in as little as 3 minutes with a no-obligation cash offer.
    Estimated market value
    $805,600