Custom-built luxury home in Downtown Fredericksburg zoned CD with off-street parking! Exceptional craftsmanship and high-end finishes. This beautifully designed residence offers 3 bedrooms (4th in basement NTC), 3.5 baths, and over 3,100 square feet of finished living space, including 2,125 square feet above grade and 1,035 finished square feet in the lower level. Built in 2006, the home showcases timeless architecture and quality materials, including Hardie plank siding and trim, wooden windows, and a standing seam metal roof. A covered front porch, added in 2018, welcomes you to the home’s entry and features limestone steps and a herringbone brick landing set over a concrete base, creating a striking and durable approach to the front door with transom window. At the same time, the 1-car brick driveway, constructed over a poured concrete base, was installed, enhancing both curb appeal and functionality. The front landscaping was thoughtfully designed by noted local landscape designer Betsy Sale, adding seasonal color and classic garden character that compliments the home’s architecture. Inside, an open floor plan is enhanced by mahogany-stained oak hardwood floors, large windows, recessed lighting, and detailed millwork, including multi-piece chair rail and crown molding, creating an elegant and inviting interior. The living room features custom built-in bookshelves surrounding a gas fireplace with a marble mantel imported from Italy, while decorative columns subtly frame the transition into the formal dining room, highlighted by a dramatic oversized window. The gourmet kitchen is beautifully appointed with marble flooring, cherry cabinetry, granite countertops, and a built-in breakfast bar, along with high-end appliances including a Wolf 6-burner gas range with matching hood, GE Profile refrigerator, and KitchenAid dishwasher. A pocket door provides separation from the dining room when desired. Just off the kitchen, the family room features a wet bar with wine refrigerator and display cabinetry, ideal for entertaining. A stylish half bath with marble flooring and a cherry vanity completes the main level. Glass French doors open to the private rear patio, extending the living space outdoors. Upstairs, a central landing leads to a laundry room with washer, dryer, cabinetry, and folding station. Two secondary bedrooms with walk-in closets share a Jack-and-Jill bathroom with marble flooring and tub/shower combination. The primary suite offers recessed lighting, crown molding, multiple closets including a walk-in, and private balcony access through a glass door. The spa-like primary bath features dual vanities, a corner soaking tub with marble surround, separate water closet, and a marble walk-in shower with rain shower head, handheld sprayer, and body jets. The finished lower level offers excellent additional living space, including a recreation room with tile flooring and walkout access to the patio. Wine enthusiasts will appreciate the temperature and humidity-controlled wine room with storage for over 600 bottles, exposed brick accents, and tile flooring. The lower level also includes a full bathroom, utility/storage room, hallway storage closet, and an additional finished room (4th NTC) with closet and ground-level windows—ideal for a guest room, office, or gym. Additional highlights include whole-home wiring for music with speakers in two main-level rooms, the patio, and all three bedrooms, a gas generator, and a brick driveway. The private rear patio—finished with rough-cut marble imported from Italy—is enclosed by a brick wall with iron gate access and features an imported Italian fountain, creating a courtyard-style outdoor retreat with minimal yard maintenance. Located just moments from downtown Fredericksburg’s shops, restaurants, parks, Rappahannock River, and the VRE, this exceptional custom home offers the perfect blend of luxury craftsmanship, thoughtful design, and walkable city living.
Sold for $824,900
$824,900
211 Fauquier St, Fredericksburg, VA 22401
3beds
3,160sqft
Single Family Residence
Built in 2006
3,049 Square Feet Lot
$-- Zestimate®
$261/sqft
$3,207 Estimated rent
Home value
Not available
Estimated sales range
Not available
$3,207/mo
Zestimate® history
Owner options
List your home for rent
$3,207/mo
Rent Zestimate®
Find your next renter with Zillow Rental Manager. Plus, with online applications, you can quickly screen prospective tenants – for free.
$3,207/mo
Rent Zestimate®
Refinance and save
$4,839/mo
Est. payment
Refinancing to a lower rate could help reduce your monthly payments and save thousands over the life of the loan.
$4,839/mo
Est. payment
Explore your selling options
Work with a Zillow partner agent
Leverage their expertise and Zillow's premium Showcase listings to get your home seen by more buyers.
Get startedList with your own agent
Get your home in front of millions of buyers by listing it on Zillow.
Learn how to do itSell it yourself
Take full control of how buyers see your home on Zillow by listing For Sale by Owner (FSBO).
List your homeWhat's special
Private rear patioHerringbone brick landingOff-street parkingBrick drivewayStanding seam metal roofDecorative columnsOpen floor plan
Zillow last checked:
Listing updated:
Listed by:
Charlotte Rouse 540-419-9206,
Coldwell Banker Elite
Bought with:
Lisa Berry, 0225099842
River Fox Realty, LLC
Source: Bright MLS,MLS#: VAFB2009754
Facts & features
Interior
Bedrooms & bathrooms
- Bedrooms: 3
- Bathrooms: 4
- Full bathrooms: 3
- 1/2 bathrooms: 1
- Main level bathrooms: 1
Basement
- Area: 1035
Heating
- Forced Air, Natural Gas
Cooling
- Central Air, Zoned, Electric
Appliances
- Included: Dishwasher, Disposal, Dryer, Exhaust Fan, Ice Maker, Microwave, Oven/Range - Gas, Refrigerator, Six Burner Stove, Stainless Steel Appliance(s), Washer, Water Heater, Gas Water Heater
- Laundry: Upper Level
Features
- Bathroom - Walk-In Shower, Breakfast Area, Built-in Features, Ceiling Fan(s), Chair Railings, Combination Dining/Living, Crown Molding, Family Room Off Kitchen, Open Floorplan, Formal/Separate Dining Room, Kitchen - Gourmet, Primary Bath(s), Recessed Lighting, Sound System, Walk-In Closet(s), Bar, Wine Storage, 9'+ Ceilings
- Flooring: Wood, Carpet
- Windows: Wood Frames
- Has basement: No
- Number of fireplaces: 1
- Fireplace features: Gas/Propane, Mantel(s), Marble
Interior area
- Total structure area: 3,160
- Total interior livable area: 3,160 sqft
- Finished area above ground: 2,125
- Finished area below ground: 1,035
Property
Parking
- Total spaces: 1
- Parking features: Driveway, Off Street
- Has uncovered spaces: Yes
Accessibility
- Accessibility features: None
Features
- Levels: Two
- Stories: 2
- Patio & porch: Patio, Porch
- Exterior features: Water Fountains, Balcony
- Pool features: None
- Has spa: Yes
- Spa features: Bath
Lot
- Size: 3,049 Square Feet
- Features: Downtown
Details
- Additional structures: Above Grade, Below Grade
- Parcel number: 7789066394
- Zoning: CT
- Special conditions: Standard
Construction
Type & style
- Home type: SingleFamily
- Architectural style: Colonial
- Property subtype: Single Family Residence
Materials
- HardiPlank Type
- Foundation: Block
- Roof: Metal
Condition
- Excellent
- New construction: No
- Year built: 2006
Utilities & green energy
- Sewer: Public Sewer
- Water: Public
Community & HOA
Community
- Subdivision: None Available
HOA
- Has HOA: No
Location
- Region: Fredericksburg
Financial & listing details
- Price per square foot: $261/sqft
- Tax assessed value: $766,900
- Annual tax amount: $6,135
- Date on market: 4/8/2026
- Listing agreement: Exclusive Right To Sell
- Listing terms: Cash,Conventional,FHA,VA Loan
- Ownership: Fee Simple
Price history
| Date | Event | Price |
|---|---|---|
| 6/11/2026 | Sold | $824,900$261/sqft |
Source:  Bright MLS #VAFB2009754 Report a problem Bright MLS #VAFB2009754 Report a problem | ||
| 4/10/2026 | Contingent | $824,900$261/sqft |
Source: Bright MLS #VAFB2009754 Report a problem | ||
| 4/8/2026 | Listed for sale | $824,900+22.2%$261/sqft |
Source: Bright MLS #VAFB2009754 Report a problem | ||
| 6/30/2017 | Listing removed | $675,000$214/sqft |
Source: Long & Foster Real Estate, Inc. #FB9925766 Report a problem | ||
| 6/18/2017 | Price change | $675,000-2.2%$214/sqft |
Source: Long & Foster Real Estate, Inc. #FB9925766 Report a problem | ||
| 5/9/2017 | Price change | $690,000-2.1%$218/sqft |
Source: Long & Foster Real Estate, Inc. #FB9925766 Report a problem | ||
| 5/2/2017 | Listed for sale | $705,000+36.9%$223/sqft |
Source: Long & Foster Real Estate, Inc. #FB9925766 Report a problem | ||
| 5/27/2010 | Sold | $515,000-14.2%$163/sqft |
Source: Agent Provided Report a problem | ||
| 11/21/2009 | Listing removed | $599,900$190/sqft |
Source: Coldwell Banker Carriage House Realty, Inc. #FB6907202 Report a problem | ||
| 9/29/2009 | Listed for sale | $599,900$190/sqft |
Source: Coldwell Banker Carriage House Realty, Inc. #FB6907202 Report a problem | ||
| 7/29/2009 | Listing removed | $599,900$190/sqft |
Source: Coldwell Banker Carriage House Realty, Inc. #FB6907202 Report a problem | ||
| 5/2/2009 | Price change | $599,900-7.7%$190/sqft |
Source: Coldwell Banker Carriage House Realty, Inc. #FB6907202 Report a problem | ||
| 1/28/2009 | Price change | $649,900-7.1%$206/sqft |
Source: Coldwell Banker Carriage House Realty, Inc. #FB6907202 Report a problem | ||
| 10/27/2008 | Listed for sale | $699,900-24.9%$221/sqft |
Source: Coldwell Banker Carriage House Realty, Inc. #FB6907202 Report a problem | ||
| 12/11/2006 | Sold | $932,500+482.8%$295/sqft |
Source: Agent Provided Report a problem | ||
| 8/12/2005 | Sold | $160,000$51/sqft |
Source: Agent Provided Report a problem | ||
Public tax history
| Year | Property taxes | Tax assessment |
|---|---|---|
| 2012 | -- | $522,000 |
Find assessor info on the county website
Neighborhood: Downtown
Nearby homes
- $824,9003 bd3 ba2.1k sqft211 Fauquier St, Fredericksburg, VA 22401Sold
- $549,0003 bd2 ba1.7k sqft209 Fauquier St, Fredericksburg, VA 22401Sold
- $549,0003 bd2 ba1.7k sqft209 Fauquier St, Fredericksburg, VA 22401Sold
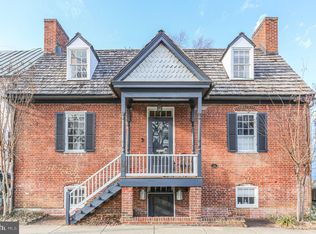
- $---- bd-- ba-- sqft1301 Princess Anne St, Fredericksburg, VA 22401Off Market
- $214,8002 bd2 ba1.3k sqft1305 Princess Anne St, Fredericksburg, VA 22401Off Market
- $407,1002 bd2 ba1.3k sqft1305 Princess Anne St, Fredericksburg, VA 22401Off Market
- $176,1003 bd1 ba1.3k sqft1307 Princess Anne St, Fredericksburg, VA 22401Off Market
- $399,0003 bd1 ba1.3k sqft1307 Princess Anne St, Fredericksburg, VA 22401Off Market
Nearby schools
GreatSchools rating
- 1/10Hugh Mercer Elementary SchoolGrades: K-5Distance: 1.4 mi
- 3/10Walker-Grant Middle SchoolGrades: 6-8Distance: 2.7 mi
- 2/10James Monroe High SchoolGrades: 9-12Distance: 0.8 mi
Schools provided by the listing agent
- District: Fredericksburg City Public Schools
Source: Bright MLS. This data may not be complete. We recommend contacting the local school district to confirm school assignments for this home.


Get pre-qualified for a loan
At Zillow Home Loans, we can pre-qualify you in as little as 5 minutes with no impact to your credit score.An equal housing lender. NMLS #10287.
- Virginia
- Fredericksburg City
- Fredericksburg
- 22401
- Downtown
- 211 Fauquier St
Nearby cities
Nearby neighborhoods
Nearby zip codes
Other Fredericksburg Topics
