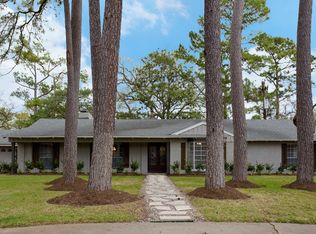
Ideally located in Memorial Bend, zoned to Spring Branch ISD and the prestigious Memorial High School, and just steps from Terry Hershey Park's world-class hike and bike trails, 211 Faust Lane checks every box for the discerning Houston buyer. This 5-bedroom, 3.5-bath traditional home offers 3,698 sq ft on a sprawling .365-acre lot with a fenced backyard and patio — plenty of room for a future pool. The primary suite on the second floor features a spacious sitting area ideal for a home office, nursery, or workout space, while two bedrooms downstairs, including one with an en-suite bath, offer flexible living arrangements for guests or multigenerational needs. Inside, enjoy soaring ceilings, hardwood floors, a gaslog fireplace, granite countertops, gas cooktop, and a kitchen that opens to the family room. This is Memorial living at its finest.
For sale
Price cut: $50K (9/24)
$1,200,000
211 Faust Ln, Houston, TX 77024
5beds
3,698sqft
Single Family Residence
Built in 1966
0.37 Acres Lot
$1,143,700 Zestimate®
$324/sqft
$40/mo HOA
What's special
Gaslog fireplaceHardwood floorsGranite countertopsFenced backyard and patioSoaring ceilingsGas cooktop
- 123 days
- 505
- 22
Likely to sell faster than
Zillow last checked:
Listing updated:
Listed by:
Jen Tran TREC #0612278 832-646-2674,
Keller Williams Memorial
Source: HAR,MLS#: 39681086
Facts & features
Interior
Bedrooms & bathrooms
- Bedrooms: 5
- Bathrooms: 4
- Full bathrooms: 3
- 1/2 bathrooms: 1
Primary bedroom
- Level: First
- Area: 272
- Dimensions: 17 X 16
Primary bedroom
- Level: Second
- Area: 255
- Dimensions: 17 X 15
Bedroom
- Level: Second
- Area: 195
- Dimensions: 15 X 13
Bedroom
- Level: First
- Area: 180
- Dimensions: 15 X 12
Bedroom
- Level: Second
- Area: 210
- Dimensions: 15 X 14
Breakfast
- Level: First
- Area: 90
- Dimensions: 10 X 9
Dining room
- Level: First
- Area: 180
- Dimensions: 15 X 12
Family room
- Level: First
- Area: 288
- Dimensions: 18 X 16
Kitchen
- Level: First
- Area: 187
- Dimensions: 17 X 11
Living room
- Level: First
- Area: 352
- Dimensions: 22 X 16
Utility room
- Level: First
- Area: 48
- Dimensions: 6 X 8
Heating
- Natural Gas
Cooling
- Ceiling Fan(s), Electric
Appliances
- Included: Disposal, Electric Oven, Microwave, Gas Cooktop, Dishwasher
- Laundry: Electric Dryer Hookup, Gas Dryer Hookup, Washer Hookup
Features
- High Ceilings, 2 Bedrooms Down, Primary Bed - 2nd Floor, Sitting Area, Walk-In Closet(s)
- Flooring: Carpet, Tile, Wood
- Number of fireplaces: 1
- Fireplace features: Gas Log
Interior area
- Total structure area: 3,698
- Total interior livable area: 3,698 sqft
Property
Parking
- Total spaces: 2
- Parking features: Attached, Double-Wide Driveway
- Attached garage spaces: 2
Features
- Stories: 2
- Patio & porch: Patio/Deck
- Fencing: Back Yard
Lot
- Size: 0.37 Acres
- Features: Back Yard, Subdivided, 1/4 Up to 1/2 Acre
Details
- Parcel number: 0923670000014
Construction
Type & style
- Home type: SingleFamily
- Architectural style: Traditional
- Property subtype: Single Family Residence
Materials
- Brick, Wood Siding
- Foundation: Slab
- Roof: Composition
Condition
- New construction: No
- Year built: 1966
Utilities & green energy
- Sewer: Public Sewer
- Water: Public
Community & HOA
Community
- Subdivision: Memorial Bend Sec 04
HOA
- Has HOA: Yes
- HOA fee: $480 annually
Location
- Region: Houston
Financial & listing details
- Price per square foot: $324/sqft
- Tax assessed value: $1,111,852
- Annual tax amount: $22,075
- Date on market: 5/28/2026
- Listing terms: Cash,Conventional
- Exclusions: None
- Ownership: Full Ownership
- Road surface type: Concrete, Curbs
Estimated market value
$1,143,700
$1.09M - $1.20M
$6,730/mo
Price history
| Date | Event | Price |
|---|---|---|
| 9/24/2026 | Price change | $1,200,000-4%$324/sqft |
Source:  HAR #39681086 Report a problem HAR #39681086 Report a problem | ||
| 5/28/2026 | Listed for sale | $1,250,000+123.6%$338/sqft |
Source: HAR #39681086 Report a problem | ||
| 4/28/2009 | Listing removed | $559,000$151/sqft |
Source: HAR #7095108 Report a problem | ||
| 4/1/2009 | Listed for sale | $559,000$151/sqft |
Source: HAR #7095108 Report a problem | ||
| 2/24/2009 | Listing removed | $559,000$151/sqft |
Source: TNC #7095108 Report a problem | ||
| 2/19/2009 | Price change | $559,000-4.8%$151/sqft |
Source: TNC #7095108 Report a problem | ||
| 1/20/2009 | Price change | $587,000-2.2%$159/sqft |
Source: HAR #8696146 Report a problem | ||
| 10/31/2008 | Price change | $600,000+0.2%$162/sqft |
Source: HAR #8696146 Report a problem | ||
| 10/17/2008 | Listed for sale | $599,000$162/sqft |
Source: HAR #8696146 Report a problem | ||
Public tax history
| Year | Property taxes | Tax assessment |
|---|---|---|
| 2025 | $9,339 +12% | $1,111,852 +11.7% |
| 2024 | $8,340 +17.7% | $995,198 -5.9% |
| 2023 | $7,087 +8.5% | $1,057,390 +38.4% |
| 2022 | $6,533 | $763,880 +8.4% |
| 2021 | -- | $705,000 -3.4% |
| 2020 | $6,810 -1.3% | $730,000 -2.3% |
| 2019 | $6,902 -50.1% | $747,023 +31.7% |
| 2018 | $13,833 | $567,173 -16.4% |
| 2017 | $13,833 +1.9% | $678,167 -3.4% |
| 2016 | $13,579 +18.1% | $702,000 |
| 2015 | $11,502 | $702,000 +0% |
| 2014 | $11,502 | $701,713 +40.3% |
| 2013 | -- | $500,000 +2% |
| 2012 | -- | $490,100 +6.5% |
| 2011 | -- | $460,000 |
| 2010 | -- | $460,000 -8.1% |
| 2009 | -- | $500,632 +39.5% |
| 2007 | -- | $358,806 +20.4% |
| 2006 | -- | $298,000 +4.9% |
| 2005 | -- | $284,000 |
| 2004 | -- | $284,000 -3.1% |
| 2003 | -- | $293,200 +10% |
| 2002 | -- | $266,600 +10% |
| 2001 | -- | $242,400 +10% |
| 2000 | -- | $220,400 |
Find assessor info on the county website
Monthly payment
Est. payment
Payment breakdown
Explore the cost of this home by adjusting the details. Changes won't be saved.Climate risks
Neighborhood: Memorial
Nearby schools
Schools provided by the listing agent
- Elementary: Rummel Creek Elementary School
- Middle: Memorial Middle School (Spring Branch)
- High: Memorial High School (Spring Branch)
Source: HAR. This data may not be complete. We recommend contacting the local school district to confirm school assignments for this home.
Similar homes
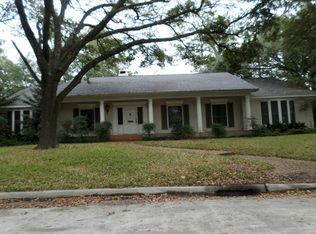
- $1,290,0005 bd3 ba2.9k sqft341 W Gaywood Dr, Houston, TX 77079For Sale
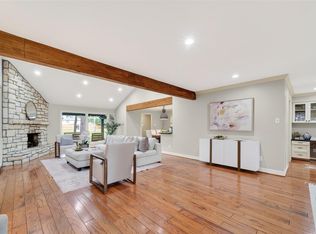 MLS ID #24444473, Gerri Anne Looney, Meadows Property Group. HAR
 - $1,075,0005 bd3 ba3.2k sqft14115 River Forest Dr, Houston, TX 77079For Sale
 MLS ID #89438647, Mona Parikh, Keller Williams Realty Southwest. HAR
 - $1,008,0005 bd4 ba3.8k sqft13607 Starlight Harbour Ct, Houston, TX 77077For Sale
 MLS ID #86872834, Roxana Alarcon, Compass RE Texas, LLC - Memorial. HAR
 - $1,099,9994 bd3 ba2.8k sqft13811 Woodthorpe Ln, Houston, TX 77079For Sale
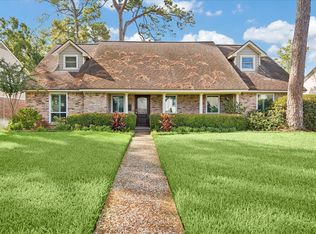 MLS ID #70101413, Michael Zelko, Greater Houston REP, Inc. HAR
