Immaculate home full of updates! Freshly painted, new carpeting, newer HVAC and water heater. The full basement and garage allow for plenty of storage. This home is located within the popular Whitetail Crossing community that rests within a rural mountain view setting just a few minutes from Route 15, Interstate 81, shopping, restaurants and the capital complex of Harrisburg PA. The Susquehanna River and other entertainment is within walking distance. Two large bedrooms and an oversized bathroom. Do not forget to bring your candles and music for a spa evening in your soaking tub. The modern kitchen features an abundance of cabinets and a separate dining area with access to the rear patio. If you are looking for a ready to move into home that has been very well cared for this is the home for you! Rear Patio was cracked is being repaired and should be done before settlement.
Sold for $249,900
$249,900
211 Fawn Ct, Marysville, PA 17053
2beds
1,320sqft
Townhouse
Built in 2004
3,049 Square Feet Lot
$258,600 Zestimate®
$189/sqft
$1,764 Estimated rent
Home value
$258,600
Estimated sales range
Not available
$1,764/mo
Zestimate® history
Owner options
List your home for rent
$1,764/mo
Rent Zestimate®
Find your next renter with Zillow Rental Manager. Plus, with online applications, you can quickly screen prospective tenants – for free.
$1,764/mo
Rent Zestimate®
Refinance and save
$1,755/mo
Est. payment
Refinancing to a lower rate could help reduce your monthly payments and save thousands over the life of the loan.
$1,755/mo
Est. payment
Explore your selling options
Work with a Zillow partner agent
Leverage their expertise and Zillow's premium Showcase listings to get your home seen by more buyers.
Get startedList with your own agent
Get your home in front of millions of buyers by listing it on Zillow.
Learn how to do itSell it yourself
Take full control of how buyers see your home on Zillow by listing For Sale by Owner (FSBO).
List your homeWhat's special
Full basementSoaking tubPlenty of storageTwo large bedroomsRear patioSeparate dining areaNew carpeting
Zillow last checked:
Listing updated:
Listed by:
JOHN H. WALAK 717-433-1468,
John H. Walak Real Estate,
Co-Listing Agent: Jennifer L Walak 717-919-8655,
John H. Walak Real Estate
Bought with:
Christie Bellamy, RS336729
NextHome Capital Realty
Source: Bright MLS,MLS#: PAPY2007828
Facts & features
Interior
Bedrooms & bathrooms
- Bedrooms: 2
- Bathrooms: 2
- Full bathrooms: 1
- 1/2 bathrooms: 1
- Main level bathrooms: 1
Rooms
- Room types: Living Room, Dining Room, Kitchen
Dining room
- Level: Main
Kitchen
- Level: Main
Living room
- Level: Main
Heating
- Heat Pump, Electric
Cooling
- Central Air, Ceiling Fan(s), Electric
Appliances
- Included: Electric Water Heater
- Laundry: Dryer In Unit, Washer In Unit, Upper Level
Features
- Dining Area, Dry Wall
- Flooring: Carpet
- Windows: Window Treatments
- Basement: Interior Entry,Unfinished,Concrete
- Has fireplace: No
Interior area
- Total structure area: 2,020
- Total interior livable area: 1,320 sqft
- Finished area above ground: 1,320
- Finished area below ground: 0
Property
Parking
- Total spaces: 1
- Parking features: Garage Faces Front, Garage Door Opener, Asphalt, Lighted, Attached
- Attached garage spaces: 1
- Has uncovered spaces: Yes
- Details: Garage Sqft: 299
Accessibility
- Accessibility features: 2+ Access Exits
Features
- Levels: Two
- Stories: 2
- Exterior features: Lighting
- Pool features: None
Lot
- Size: 3,049 Square Feet
Details
- Additional structures: Above Grade, Below Grade
- Parcel number: 150152.07086.111
- Zoning: RESIDENTIAL
- Special conditions: Standard
Construction
Type & style
- Home type: Townhouse
- Architectural style: Other
- Property subtype: Townhouse
Materials
- Stick Built
- Foundation: Passive Radon Mitigation
- Roof: Composition
Condition
- Very Good
- New construction: No
- Year built: 2004
Details
- Builder name: Roger Barrick
Utilities & green energy
- Electric: 200+ Amp Service
- Sewer: Public Sewer
- Water: Public
- Utilities for property: Cable Available, Electricity Available, Phone Available, Sewer Available, Water Available
Community & HOA
Community
- Subdivision: Whitetail Crossing
HOA
- Has HOA: Yes
- Services included: Snow Removal
- HOA fee: $47 monthly
- HOA name: WHITETAIL CROSSING
Location
- Region: Marysville
- Municipality: MARYSVILLE BORO
Financial & listing details
- Price per square foot: $189/sqft
- Tax assessed value: $128,400
- Annual tax amount: $2,555
- Date on market: 7/28/2025
- Listing agreement: Exclusive Right To Sell
- Listing terms: Conventional,Cash
- Inclusions: Dishwasher, refrigerator, microwave, range, washer, dryer, Existing Window Treatments, Print In Dining Area
- Ownership: Fee Simple
- Road surface type: Black Top
Price history
| Date | Event | Price |
|---|---|---|
| 10/3/2025 | Sold | $249,900$189/sqft |
Source:  Bright MLS #PAPY2007828 Report a problem Bright MLS #PAPY2007828 Report a problem | ||
| 8/21/2025 | Pending sale | $249,900$189/sqft |
Source: Bright MLS #PAPY2007828 Report a problem | ||
| 7/28/2025 | Listed for sale | $249,900$189/sqft |
Source: Bright MLS #PAPY2007828 Report a problem | ||
Public tax history
| Year | Property taxes | Tax assessment |
|---|---|---|
| 2025 | $2,525 | $128,400 |
| 2024 | $2,525 +1.3% | $128,400 |
| 2023 | $2,492 -1.3% | $128,400 |
| 2022 | $2,525 -1.5% | $128,400 |
| 2021 | $2,564 +6.7% | $128,400 |
| 2020 | $2,403 +0.2% | $128,400 |
| 2018 | $2,398 -0.3% | $128,400 |
| 2017 | $2,405 | $128,400 |
| 2016 | -- | $128,400 |
| 2015 | $2,113 | $128,400 |
| 2014 | $2,113 | $128,400 |
| 2013 | -- | $128,400 |
| 2012 | -- | $128,400 |
| 2011 | -- | $128,400 +12.4% |
| 2010 | -- | $114,200 |
| 2009 | -- | $114,200 |
| 2008 | -- | $114,200 |
| 2007 | -- | $114,200 |
| 2006 | -- | $114,200 |
| 2005 | -- | $114,200 +517% |
| 2004 | -- | $18,510 |
Find assessor info on the county website
Neighborhood: 17053
Nearby homes
- $270,300-- bd-- ba1.3k sqft213 Fawn Ct, Marysville, PA 17053Off Market
- $285,1003 bd4 ba2.2k sqft209 Fawn Ct, Marysville, PA 17053Off Market
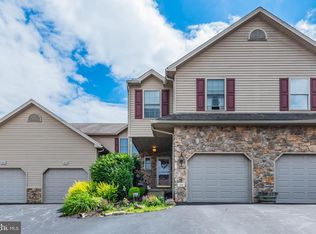
- $302,800-- bd-- ba1.8k sqft207 Fawn Ct, Marysville, PA 17053Off Market
- $272,700-- bd-- ba1.2k sqft215 Fawn Ct, Marysville, PA 17053Off Market
- $230,5002 bd2 ba1.2k sqft205 Fawn Ct, Marysville, PA 17053Off Market
- $243,7002 bd3 ba1.8k sqft203 Fawn Ct, Marysville, PA 17053Off Market
- $255,7002 bd3 ba1.3k sqft201 Fawn Ct, Marysville, PA 17053Off Market
- $276,100-- bd-- ba1.2k sqft219 Fawn Ct, Marysville, PA 17053Off Market
Nearby schools
GreatSchools rating
- 4/10Susquenita El SchoolGrades: K-4Distance: 3.5 mi
- 5/10Susquenita Middle SchoolGrades: 5-8Distance: 3.6 mi
- 3/10Susquenita High SchoolGrades: 9-12Distance: 3.7 mi
Schools provided by the listing agent
- Middle: Susquenita
- High: Susquenita
- District: Susquenita
Source: Bright MLS. This data may not be complete. We recommend contacting the local school district to confirm school assignments for this home.


Get pre-qualified for a loan
At Zillow Home Loans, we can pre-qualify you in as little as 5 minutes with no impact to your credit score.An equal housing lender. NMLS #10287.
Sell for more on Zillow
Get a Zillow Showcase℠ listing at no additional cost and you could sell for .
$258,600
2% more
+$5,172
With Zillow Showcase(estimated)
$263,772
- Pennsylvania
- Perry County
- Marysville
- 17053
- 211 Fawn Ct
Nearby cities
Nearby zip codes
Other Marysville Topics
