Skip main navigation
For sale
  • $625,000

    211 Femrite Dr, Monona, WI 53716

    3beds
    2,660sqft
    : 
    Loading
    Get pre-qualified
    Single Family Residence
    Built in 2013
    6,534 Square Feet Lot
    $608,900 Zestimate®
    $235/sqft
    $150/mo HOA

    What's special

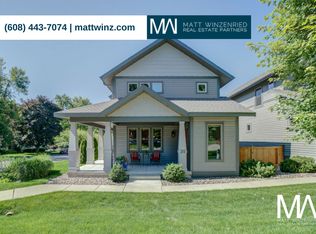
    Showings start 6/16/26. Charming 2-story Craftsman home featuring 2660 sq ft, blocks from Aldo Leopold Nature Center, Edna Taylor Conservation Park, Lake Monona, Yahara River & Lake Waubesa.3 bedrooms + den, 3 1/2 bathrooms, large 2 car attached garage. This home offers the perfect blend of classic character & modern comfort. Bright, spacious open-concept layout featuring a beautiful living room with large sun filled windows, kitchen with stainless steel appliances, walk in pantry, granite countertops, island & first floor laundry. Upper level with 3 bedrooms, large primary has private balcony & spa like bath. Lower level with expansive family room…perfect for movie nights, office/flex room with window, additional bath and plenty of storage. Enjoy your summer nights on deck overlooking mature trees. Bonus: No yard maintenance! Lawn care, snow removal & upkeep of shared community space for small monthly fee. Close to shopping, parks, restaurants, lake life and all the parks.
    30 days
    |
    622
    |
    16
    |

    Zillow last checked:

    Listing updated:

    Listed by:

    Lisa Murray,

    First Weber Inc

    Source: SCWMLS,MLS#: 2023664

    Loading...

      Facts & features

      Interior

      Bedrooms & bathrooms
      • Bedrooms: 3
      • Bathrooms: 4
      • Full bathrooms: 3
      • 1/2 bathrooms: 1
      • Main level bathrooms: 1
      Primary bedroom
      • Level: Upper
      • Area: 180
      • Dimensions: 15 x 12
      Bedroom 2
      • Level: Upper
      • Area: 110
      • Dimensions: 11 x 10
      Bedroom 3
      • Level: Upper
      • Area: 110
      • Dimensions: 11 x 10
      Family room
      • Area: 320
      • Dimensions: 20 x 16
      Kitchen
      • Features: Dishwasher, Disposal, Kitchen Island, Microwave, Pantry, Range/Oven, Refrigerator
      • Level: Main
      • Area: 160
      • Dimensions: 16 x 10
      Living room
      • Level: Main
      • Area: 221
      • Dimensions: 17 x 13
      Heating
      • Forced Air
      Cooling
      • Central Air
      Appliances
      • Included: Washer, Dryer, Water Softener Included
      • Laundry: Main Level
      Features
      • Walk-In Closet(s), Great room, At Least 1 tub, Ceiling Fan(s), Primary Bath, Den/Office
      • Windows: Window Coverings
      • Basement: Full,Full Size Windows/Exposed,Partially Finished,Sump Pump,8'+ Ceiling,Radon Mitigation System
      • Has fireplace: No
      Interior area
      • Total structure area: 2,660
      • Total interior livable area: 2,660 sqft
      • Finished area above ground: 1,900

      Property

      Parking
      • Total spaces: 2
      • Parking features: 2 car, Alley Access, Attached, Garage Door Opener
      • Attached garage spaces: 2
      • Has uncovered spaces: Yes
      Features
      • Levels: Two
      • Stories: 2
      • Patio & porch: Deck, Patio, Front Porch
      Lot
      • Size: 6,534 Square Feet
      • Features: Near Public Transit, Sidewalk
      Details
      • Parcel number: 071021326232
      • Zoning: Res

      Construction

      Type & style
      • Home type: SingleFamily
      • Architectural style: Prairie/Craftsman
      • Property subtype: Single Family Residence
      Materials
      • Vinyl Siding, Wood Siding
      • Foundation: Poured concrete foundatn
      Condition
      • Year built: 2013

      Utilities & green energy

      • Sewer: Public Sewer
      • Water: Public
      • Utilities for property: Internet - Cable

      Community & HOA

      Community
      • Security: Carbon Monoxide Detector(s), Smoke Detector(s)
      • Subdivision: Femrite at Roselawn
      HOA
      • Has HOA: Yes
      • HOA fee: $1,800 annually
      Location
      • Region: Monona

      Financial & listing details

      • Price per square foot: $235/sqft
      • Tax assessed value: $611,400
      • Annual tax amount: $10,189
      • Date on market: 6/5/2026
      • Inclusions: Range/Oven, Refrigerator, Dishwasher, Microwave, Washer, Dryer, Radon Mitigation, Water Softener, some Window Coverings, 2 TV's & Brackets, Chest Freezer, Upright Freezer.

        Estimated market value

        $608,900

        $578,000 - $639,000

        $3,626/mo

        Price history

        DateEventPrice
        6/15/2026Listed for sale$625,000+54.6%$235/sqft
        Source: WIREX MLS #2023664 Report a problem
        2/25/2019Sold$404,200-1.4%$152/sqft
        Source: Public Record Report a problem
        1/20/2019Pending sale$410,000$154/sqft
        Source: First Weber Inc #1847494 Report a problem
        1/4/2019Listed for sale$410,000+8.6%$154/sqft
        Source: First Weber Inc #1847494 Report a problem
        1/16/2018Sold$377,400-0.7%$142/sqft
        Source: Public Record Report a problem
        11/2/2017Price change$379,900-2.6%$143/sqft
        Source: Realty Executives Cooper Spransy #1816147 Report a problem
        10/10/2017Price change$389,900-2.5%$147/sqft
        Source: Realty Executives Cooper Spransy #1816147 Report a problem
        7/28/2017Listed for sale$399,900+18.5%$150/sqft
        Source: Redfin Inc. #1810387 Report a problem
        12/3/2013Sold$337,500$127/sqft
        Source: Public Record Report a problem

        Public tax history

        YearProperty taxesTax assessment
        2024$9,306 +8.6%$549,900 +13.8%
        2023$8,573 +3.1%$483,400 +8.6%
        2022$8,315 +2.5%$445,050 +10.1%
        2021$8,111 -2.8%$404,150
        2020$8,343 +2%$404,150 +7.1%
        2019$8,181 +0%$377,400
        2018$8,181 -1.1%$377,400 +1.3%
        2017$8,270 +6.5%$372,700 +7.3%
        2016$7,765 +5.7%$347,200 +0.8%
        2015$7,343 +0.6%$344,500 +2.1%
        2014$7,301 +3.9%$337,500 +12.1%
        2013$7,027 $301,200

        Find assessor info on the county website

        Monthly payment

        Est. payment

        Payment breakdown

        Explore the cost of this home by adjusting the details. Changes won't be saved.
        All calculations are estimates and provided by Zillow, Inc. for informational purposes only. Actual amounts may vary.
        HOA fees may include property taxes on listings classified as Co-Ops. Contact the listing agent and/or owner for fee details.
        Mortgage interest rates are dependent on a number of factors, including credit score, down payment, and repayment length. Interest rate data provided by Zillow Group Marketplace, Inc. as of 1/1/1970 from various mortgage lenders with which we have lead or other similar arrangements; the Estimated Payment is an average of those rates.
        See how much you could borrow to make a competitive offer.

        Climate risks

        Neighborhood: 53716

        Getting around

        79 / 100
        Very Walkable
        43 / 100
        Somewhat Bikeable

        Nearby schools

        GreatSchools rating
        Schools provided by the listing agent
        • Elementary: Winnequah
        • Middle: Glacial Drumlin
        • High: Monona Grove
        • District: Monona Grove

        Source: SCWMLS. This data may not be complete. We recommend contacting the local school district to confirm school assignments for this home.

        A local agent can set up tours, give advice and negotiate with sellers.

        Browse local experts

        Similar homes

        Skip to the end of the carouselSkip to the beginning of the carousel