This is the home you've been waiting for! Welcome to this Gorgeous, 4-bedroom, 2 full bath, split ranch home. Conveniently tucked away in the Fernwood acres neighborhood, in the highly sought after Mt Washington. Boasting just at 2,000 sq feet of finished living space. This updated spacious gem encompasses elegance, functionality and a warm ''at home'' cozy feel. As you step inside, you'll love the beautiful flooring throughout and notice an abundance of natural light, with an eye-catching fireplace displayed as the perfect centerpiece for the living room. The open floor plan provides a seamless flow from the kitchen, dining and living area, giving you the perfect space to entertain guests and everyday living. This gorgeous kitchen boasts modern appliances, ample cabinetry and a large eat in dining area, making it a joy to prepare daily meals and gather with loved ones. You'll fall in love with this massive primary suit. Indulge in the spacious bathroom, featuring a walk-in shower, jacuzzi tub and elegant finishes. The two walk-in closets are a fashion lover's dream, offering abundant storage and organization options for your wardrobe and accessories. You'll discover the bedrooms are thoughtfully designed, spacious and versatile. They allow comfortable accommodations for loved ones or guests. Downstairs your creative vision awaits, as the basement presents an excellent opportunity to customize the space according to your preferences. Whether you envision a home gym, media or game room, the options are limitless. You'll also find the finished 4th bedroom that can be used as a home office, hobby room, or recreation space. Outback the outdoor living is just as delightful, offering a fully fenced in backyard, patio area, and open lot, allowing you the perfect opportunity to enjoy summer barbecues and entertainment. The spacious two-car garage offers ample storage space for your vehicles and gear. Conveniently located, this home has so much to offer and perfectly situated for a modern lifestyle. Don't miss out on the opportunity to make this beautiful home your own.
Schedule a showing today and experience the charm and comfort this beautiful home has to offer!
Drone tour available upon request.
Sold for $395,000
$395,000
211 Fernwood Dr, Mount Washington, KY 40047
4beds
2,000sqft
Single Family Residence
Built in 2017
0.3 Acres Lot
$414,700 Zestimate®
$198/sqft
$2,362 Estimated rent
Home value
$414,700
$394,000 - $435,000
$2,362/mo
Zestimate® history
Owner options
List your home for rent
$2,362/mo
Rent Zestimate®
Find your next renter with Zillow Rental Manager. Plus, with online applications, you can quickly screen prospective tenants – for free.
$2,362/mo
Rent Zestimate®
Refinance and save
$2,033/mo
Est. payment
Refinancing to a lower rate could help reduce your monthly payments and save thousands over the life of the loan.
$2,033/mo
Est. payment
Explore your selling options
Work with a Zillow partner agent
Leverage their expertise and Zillow's premium Showcase listings to get your home seen by more buyers.
Get startedList with your own agent
Get your home in front of millions of buyers by listing it on Zillow.
Learn how to do itSell it yourself
Take full control of how buyers see your home on Zillow by listing For Sale by Owner (FSBO).
List your homeWhat's special
Zillow last checked:
Listing updated:
Listed by:
Kevin W Lewis 502-384-5944,
RE/MAX Premier Properties
Bought with:
Alyssa Langan, 221733
White Picket Real Estate
Source: Metro Search Inc. LLC DBA Apex MLS,MLS#: 1667840
Facts & features
Interior
Bedrooms & bathrooms
- Bedrooms: 4
- Bathrooms: 2
- Full bathrooms: 2
Primary bedroom
- Level: First
Bedroom
- Level: First
Bedroom
- Level: First
Bedroom
- Level: Basement
Primary bathroom
- Level: First
Full bathroom
- Level: First
Foyer
- Level: First
Kitchen
- Level: First
Laundry
- Level: First
Living room
- Level: First
Heating
- Forced Air, Natural Gas
Cooling
- Central Air
Features
- Basement: Walk-Up Access,Partially Finished
- Has fireplace: No
Interior area
- Total structure area: 1,850
- Total interior livable area: 2,000 sqft
- Finished area above ground: 1,850
- Finished area below ground: 150
Property
Parking
- Total spaces: 2
- Parking features: Attached, Entry Front
- Attached garage spaces: 2
Features
- Stories: 1
- Patio & porch: Patio
- Fencing: Privacy,Full
Lot
- Size: 0.3 Acres
- Features: Sidewalk
Details
- Parcel number: 063C0009047
Construction
Type & style
- Home type: SingleFamily
- Architectural style: Ranch
- Property subtype: Single Family Residence
Materials
- Vinyl Siding, Wood Frame, Brick, Stone
- Foundation: Concrete Perimeter
- Roof: Shingle
Condition
- Year built: 2017
Utilities & green energy
- Sewer: Public Sewer
- Water: Public
- Utilities for property: Electricity Connected, Natural Gas Connected
Community & HOA
Community
- Subdivision: Fernwood Acres
HOA
- Has HOA: Yes
- HOA fee: $100 annually
Location
- Region: Mount Washington
Financial & listing details
- Price per square foot: $198/sqft
- Tax assessed value: $330,000
- Annual tax amount: $4,154
- Date on market: 8/12/2024
- Electric utility on property: Yes
Price history
| Date | Event | Price |
|---|---|---|
| 10/11/2024 | Sold | $395,000-1.2%$198/sqft |
Source:  Metro Search Inc. LLC DBA Apex MLS #1667840 Report a problem Metro Search Inc. LLC DBA Apex MLS #1667840 Report a problem | ||
| 8/26/2024 | Pending sale | $399,900$200/sqft |
Source: Metro Search Inc. LLC DBA Apex MLS #1667840 Report a problem | ||
| 8/20/2024 | Price change | $399,900-1.3%$200/sqft |
Source: Metro Search Inc. LLC DBA Apex MLS #1667840 Report a problem | ||
| 6/17/2024 | Price change | $405,000-3.5%$203/sqft |
Source: Metro Search Inc. LLC DBA Apex MLS #1660321 Report a problem | ||
| 5/13/2024 | Price change | $419,900-2.3%$210/sqft |
Source: Metro Search Inc. LLC DBA Apex MLS #1660321 Report a problem | ||
| 5/8/2024 | Listed for sale | $429,900+30.3%$215/sqft |
Source: Metro Search Inc. LLC DBA Apex MLS #1660321 Report a problem | ||
| 5/12/2021 | Sold | $330,000$165/sqft |
Source: Metro Search Inc. LLC DBA Apex MLS #1581302 Report a problem | ||
| 3/23/2021 | Pending sale | $330,000+10%$165/sqft |
Source: Metro Search Inc. LLC DBA Apex MLS #1581302 Report a problem | ||
| 3/19/2021 | Listed for sale | $300,000$150/sqft |
Source: Metro Search Inc. LLC DBA Apex MLS #1581302 Report a problem | ||
Public tax history
| Year | Property taxes | Tax assessment |
|---|---|---|
| 2024 | $4,154 +0.6% | $330,000 |
| 2023 | $4,128 -1% | $330,000 |
| 2022 | $4,168 +4.9% | $330,000 +5.1% |
| 2021 | $3,974 +1465.5% | $314,000 +21.2% |
| 2020 | $254 | $259,000 |
| 2019 | $254 +3.6% | $259,000 +17.4% |
| 2018 | $245 | $220,648 +602.7% |
| 2017 | $245 +1778.2% | $31,400 +174.6% |
| 2016 | $13 | $11,436 |
| 2015 | $13 -90.8% | $11,436 |
| 2014 | $141 | $11,436 -10.2% |
| 2011 | -- | $12,736 |
| 2010 | -- | $12,736 |
| 2009 | -- | $12,736 +1.9% |
| 2007 | -- | $12,500 |
| 2006 | -- | $12,500 |
Find assessor info on the county website
Neighborhood: 40047
Nearby homes
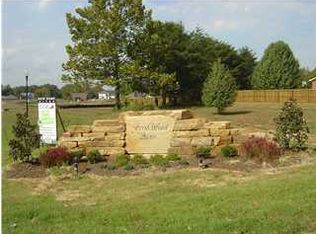
- $--0.3 Acres8 Fernwood Dr, Mount Washington, KY 40047Off Market
- $385,0004 bd2 ba2k sqft211 Fernwood Drive, Mount Washington, KY 40165Off Market
- $350,100-- bd-- ba-- sqft229 Fernwood Dr, Mount Washington, KY 40047Off Market
- $405,0003 bd3 ba2.3k sqft197 Fernwood Dr, Mount Washington, KY 40047Sold
- $369,3003 bd2 ba1.7k sqft239 Fernwood Dr, Mount Washington, KY 40047Off Market
- $380,1003 bd2 ba1.7k sqft183 Fernwood Dr, Mount Washington, KY 40047Off Market
- $339,2003 bd2 ba1.8k sqft210 Fernwood Dr, Mount Washington, KY 40047Off Market
- $314,300-- bd-- ba-- sqft224 Fernwood Dr, Mount Washington, KY 40047Off Market
Nearby schools
GreatSchools rating
- 6/10Pleasant Grove Elementary SchoolGrades: PK-5Distance: 0.4 mi
- 6/10Eastside Middle SchoolGrades: 6-8Distance: 0.7 mi
- 6/10Bullitt East High SchoolGrades: 9-12Distance: 5 mi


Get pre-qualified for a loan
At Zillow Home Loans, we can pre-qualify you in as little as 5 minutes with no impact to your credit score.An equal housing lender. NMLS #10287.
Sell for more on Zillow
Get a Zillow Showcase℠ listing at no additional cost and you could sell for .
$414,700
2% more
+$8,294
With Zillow Showcase(estimated)
$422,994
- Kentucky
- Bullitt County
- Mount Washington
- 40047
- 211 Fernwood Dr
Nearby cities
Nearby zip codes
Other Mount Washington Topics
- Apartments for Rent in 40047
- Houses for Sale in 40047
- Houses for Rent in 40047
- 40047 Real Estate
- Mount Washington Condos
- Houses for Sale in Mount Washington
- Newest Listings in Mount Washington
- Mount Washington Home Values
- Mount Washington Real Estate Agents
- Mount Washington Refinance
- Mount Washington Mortgage Rates
