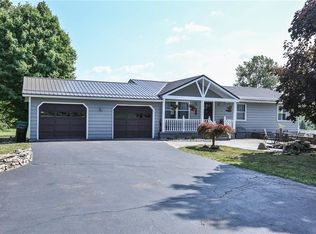
Welcome to this charming log home, where rustic character meets modern comfort. From the inviting front porch, step inside to discover a warm, thoughtfully designed interior.
The main level features two bedrooms, a full bathroom, a comfortable living room, and a well-appointed kitchen. Upstairs, the spacious primary suite includes a private bathroom and a cozy nook - perfect for a reading chair or quiet retreat.
The walk-out lower level offers even more flexibility, with dedicated laundry and utility rooms, a potential fourth bedroom, generous storage, and office space.
Just beyond the kitchen, an expansive deck overlooks the peaceful acreage and private pond. Multiple outbuildings provide space for horses, chickens, hobbies, equipment, and more.
Additional value is added with a freshly painted exterior, gleaming refinished hardwood floors, one month old tear off roof and water heater, a Tesla charging station, three fenced pastures with running water and a lot more!
With versatile living spaces, room to spread out, convenient to all amenities and the tranquility of rural living, this one-of-a-kind log home is ready to welcome you home.
Delayed negotiations until 9/3/2026 at 12:00 NOON.
Pending
$369,900
211 Fishell Rd, Rush, NY 14543
3beds
2,040sqft
Single Family Residence
Built in 1983
2.72 Acres Lot
$-- Zestimate®
$181/sqft
$-- HOA
What's special
Office spaceWalk-out lower levelFreshly painted exteriorVersatile living spacesSpacious primary suiteWarm thoughtfully designed interiorGleaming refinished hardwood floors
- 37 days
- 276
- 4
Zillow last checked:
Listing updated:
Listed by:
Howard Hanna 585-594-4333,
Gregory P. Tacconi 585-594-4333
Source: NYSAMLSs,MLS#: R1709955 Originating MLS: Rochester
Originating MLS: RochesterFacts & features
Interior
Bedrooms & bathrooms
- Bedrooms: 3
- Bathrooms: 2
- Full bathrooms: 2
- Main level bathrooms: 1
- Main level bedrooms: 2
Heating
- Propane, Forced Air
Cooling
- Central Air
Appliances
- Included: Convection Oven, Double Oven, Dryer, Dishwasher, Freezer, Gas Oven, Gas Range, Propane Water Heater, Refrigerator, Washer
- Laundry: In Basement
Features
- Breakfast Bar, Ceiling Fan(s), Cathedral Ceiling(s), Country Kitchen, Storage, Skylights, Natural Woodwork, Bedroom on Main Level, Convertible Bedroom, Bath in Primary Bedroom
- Flooring: Ceramic Tile, Hardwood, Varies
- Windows: Skylight(s)
- Basement: Egress Windows,Partially Finished,Walk-Out Access
- Number of fireplaces: 1
Interior area
- Total structure area: 2,040
- Total interior livable area: 2,040 sqft
- Finished area below ground: 900
Property
Parking
- Parking features: No Garage, Driveway
Features
- Patio & porch: Deck, Open, Porch
- Exterior features: Blacktop Driveway, Deck, Fence, Gravel Driveway, Propane Tank - Leased
- Fencing: Partial
Lot
- Size: 2.72 Acres
- Dimensions: 218 x 556
- Features: Agricultural, Rectangular, Rectangular Lot, Rural Lot, Wooded
Details
- Additional structures: Barn(s), Outbuilding
- Parcel number: 2650002120300001006000
- Special conditions: Standard
- Horses can be raised: Yes
- Horse amenities: Horses Allowed
Construction
Type & style
- Home type: SingleFamily
- Architectural style: Cape Cod,Log Home
- Property subtype: Single Family Residence
Materials
- Log, Wood Siding, Copper Plumbing
- Foundation: Block
Condition
- Resale
- Year built: 1983
Utilities & green energy
- Electric: Circuit Breakers
- Sewer: Septic Tank
- Water: Connected, Public
- Utilities for property: Water Connected
Community & HOA
Community
- Features: Trails/Paths
- Security: Security System Owned
- Subdivision: Charles W Mccall
Location
- Region: Rush
Financial & listing details
- Price per square foot: $181/sqft
- Tax assessed value: $354,000
- Annual tax amount: $7,435
- Date on market: 8/27/2026
- Cumulative days on market: 37 days
- Listing terms: Cash,Conventional,FHA,USDA Loan,VA Loan
Estimated market value
Not available
Estimated sales range
Not available
Not available
Price history
| Date | Event | Price |
|---|---|---|
| 9/3/2026 | Pending sale | $369,900$181/sqft |
Source:  NYSAMLSs #R1709955 Report a problem NYSAMLSs #R1709955 Report a problem | ||
| 8/27/2026 | Listed for sale | $369,900+110.3%$181/sqft |
Source: NYSAMLSs #R1709955 Report a problem | ||
| 7/16/2007 | Sold | $175,900+10%$86/sqft |
Source: Public Record Report a problem | ||
| 12/7/2004 | Sold | $159,900$78/sqft |
Source: Public Record Report a problem | ||
Public tax history
| Year | Property taxes | Tax assessment |
|---|---|---|
| 2025 | -- | $354,000 +31% |
| 2024 | -- | $270,200 +22.9% |
| 2023 | -- | $219,900 |
| 2022 | -- | $219,900 |
| 2021 | -- | $219,900 +25% |
| 2020 | -- | $175,900 |
| 2018 | -- | $175,900 |
| 2017 | $3,485 | $175,900 |
| 2016 | -- | $175,900 |
| 2015 | -- | $175,900 |
| 2014 | -- | $175,900 |
| 2013 | -- | $175,900 |
| 2012 | -- | $175,900 |
| 2011 | -- | $175,900 |
| 2010 | -- | $175,900 |
| 2009 | -- | $175,900 +5.3% |
| 2007 | -- | $167,000 +2.8% |
| 2006 | -- | $162,500 +31% |
| 2005 | -- | $124,000 +1.7% |
| 2004 | -- | $121,900 +5.4% |
| 2003 | -- | $115,700 |
| 2002 | -- | $115,700 -2.7% |
| 2001 | -- | $118,900 |
| 2000 | -- | $118,900 |
Find assessor info on the county website
Monthly payment
Climate risks
Neighborhood: 14543
Nearby schools
Schools provided by the listing agent
- District: Rush-Henrietta
Source: NYSAMLSs. This data may not be complete. We recommend contacting the local school district to confirm school assignments for this home.
Similar homes
- $349,9003 bd3 ba1.9k sqft4 Salzer Hts, West Henrietta, NY 14586For Sale

 MLS ID #R1716025, Catherine L. Picow, Listing by: Howard Hanna. NYSAMLSs
 - $389,9005 bd2 ba2.7k sqft4740 Darby Rd, Avon, NY 14414For Sale
 MLS ID #R1714221, William D Delzell, Listing by: Lake Homes Realty LLC. NYSAMLSs
 - $349,9993 bd3 ba1.6k sqft16 Morin Cir, West Henrietta, NY 14586For Sale
 MLS ID #R1710089, Deborah Ruffell, Listing by: Coldwell Banker Custom Realty. NYSAMLSs
 - $399,9004 bd3 ba2.1k sqft38 Kingsbarn Rd, West Henrietta, NY 14586For Sale
 MLS ID #R1718715, Khem Kadariya, Listing by: Real Broker NY LLC. NYSAMLSs
 - $239,9004 bd2 ba1.4k sqft60 Overland Trl, West Henrietta, NY 14586For SaleMLS ID #R1717965, Karina R. Ribis, Listing by: Keller Williams Realty Greater Rochester. NYSAMLSs
- $345,0003 bd2 ba1.9k sqft93 Glen Acre Dr, Pittsford, NY 14534For SaleMLS ID #R1713843, Christian Roman, Listing by: Hunt Real Estate ERA/Columbus. NYSAMLSs
- $274,9005 bd3 ba2.7k sqft2371 Telephone Rd, Le Roy, NY 14482For SaleMLS ID #R1719519, Tara M. Hastings, Listing by: Griffith Realty Group. NYSAMLSs
- $399,9003 bd2 ba2k sqft7112 Valentown Rd, Victor, NY 14564For SaleMLS ID #R1707923, Jennifer L. Isaac, Listing by: Howard Hanna. NYSAMLSs
- $339,9003 bd4 ba2k sqft3062 Clover St, Pittsford, NY 14534For SaleMLS ID #R1708994, Christopher Carretta, Listing by: Hunt Real Estate ERA/Columbus. NYSAMLSs
- $325,0003 bd2 ba1.7k sqft76 French Rd, Rochester, NY 14618For SaleMLS ID #R1718907, Samuel Schrimsher, Listing by: Rise Real Estate Services LLC. NYSAMLSs
- $324,9003 bd2 ba1.4k sqft60 Brian Dr, Rochester, NY 14624For SaleMLS ID #R1719102, Robert J. Graham V, Listing by: Tru Agent Real Estate. NYSAMLSs
- $399,9004 bd2 ba2.5k sqft3551 Monroe Ave, Pittsford, NY 14534For SaleMLS ID #R1712959, Jeremy V. Havens, Listing by: Elysian Homes by Mark Siwiec and Associates. NYSAMLSs
- $375,0003 bd3 ba1.4k sqft12 Tynedale Way, North Chili, NY 14514For SaleMLS ID #R1710012, Olena Malanchyn, Listing by: Simplex Realty, Inc.. NYSAMLSs
- $389,9004 bd3 ba1.9k sqft37 Thistlewood Ln, Spencerport, NY 14559For SaleMLS ID #R1713779, James Hinman, Listing by: Howard Hanna. NYSAMLSs
- $359,9005 bd3 ba2.4k sqft16 Orchard Dr, Le Roy, NY 14482For SaleMLS ID #B1714943, Ann M Lavrincik, Listing by: Glow Realty LLC. NYSAMLSs
- $434,5004 bd2 ba1.8k sqft533 Gillett Rd, Spencerport, NY 14559For SaleMLS ID #R1710105, Bonnie M. Gary, Listing by: New Look Realty LLC. NYSAMLSs
- $254,9003 bd2 ba1.1k sqft872 Brownsville Rd, Victor, NY 14564For SaleMLS ID #R1717077, Sam J. Cretekos, Listing by: Howard Hanna. NYSAMLSs
- $299,9004 bd3 ba2k sqft88 Thorncliff Rd, Spencerport, NY 14559For SaleMLS ID #R1718896, Diane S. Miller, Listing by: RE/MAX Realty Group. NYSAMLSs
- $299,9003 bd3 ba1.7k sqft7171 Meadowview Dr, Lima, NY 14485For SaleMLS ID #B1714542, Lynn A Bezon, Listing by: Reliant Real Estate. NYSAMLSs
- $375,0005 bd4 ba2.5k sqft4259 Nine Mile Point Rd, Fairport, NY 14450For SaleMLS ID #R1706024, Lynnora A Sable-Smith, Listing by: Sable Real Estate Services. NYSAMLSs
