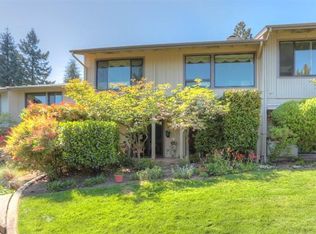
Care free living in Old East Medford now available! This Medford Heights townhome is an end unit and offers 3 bedrooms, 2 baths with 1434 sq. feet of living. Living room with windows that take advantage of the view and natural light, ceiling fan and wood burning fireplace. Kitchen includes the stainless appliances and is open to the dining area and living room. Main level primary bedroom with abundant closet space, ensuite bath with tub shower combination. Downstairs features two additional bedrooms both with walk-in closets, hall bath with updated vanity and lighting, laundry area, and a mud room w/utility sink and tons of storage. Off the third bedroom features a nice size covered patio with tile floor and gate that leads to the common area and fenced heated pool. New roof and HVAC system in 2025. Only 16 units share the common area and pool. HOA covers exterior paint, roof, landscape and pool maintenance. ...Welcome Home!
Pending
$314,900
211 Florence Ave, Medford, OR 97504
3beds
2baths
1,434sqft
Townhouse
Built in 1971
1,306 Square Feet Lot
$314,900 Zestimate®
$220/sqft
$387/mo HOA
What's special
Wood burning fireplaceLaundry areaCeiling fan
- 29 days
- 616
- 22
Likely to sell faster than
Zillow last checked:
Listing updated:
Listed by:
Windermere Van Vleet & Assoc.
Source: Oregon Datashare,MLS#: 220226662
Facts & features
Interior
Bedrooms & bathrooms
- Bedrooms: 3
- Bathrooms: 2
Heating
- Forced Air, Natural Gas
Cooling
- Central Air
Appliances
- Included: Dishwasher, Disposal, Dryer, Oven, Range, Range Hood, Refrigerator, Washer, Water Heater
Features
- Breakfast Bar, Ceiling Fan(s), Laminate Counters, Linen Closet, Shower/Tub Combo, Smart Thermostat, Walk-In Closet(s)
- Flooring: Carpet, Concrete, Laminate
- Windows: Aluminum Frames, Double Pane Windows
- Basement: Daylight,Exterior Entry,Finished
- Has fireplace: Yes
- Fireplace features: Living Room, Wood Burning
- Common walls with other units/homes: 1 Common Wall,End Unit
Interior area
- Total structure area: 1,434
- Total interior livable area: 1,434 sqft
Property
Parking
- Total spaces: 1
- Parking features: Attached, Concrete, Driveway, Garage Door Opener
- Attached garage spaces: 1
- Has uncovered spaces: Yes
Features
- Levels: Two
- Stories: 2
- Patio & porch: Covered, Front Porch, Rear Porch
- Has private pool: Yes
- Pool features: Association, Fenced, Heated, In Ground, Outdoor Pool
- Has view: Yes
- View description: Mountain(s), Territorial
Lot
- Size: 1,306 Square Feet
- Features: Corner Lot, Landscaped, Level, Sprinklers In Front, Sprinklers In Rear
Details
- Parcel number: 10366141
- Zoning description: SFR-6
- Special conditions: Standard
Construction
Type & style
- Home type: Townhouse
- Architectural style: Contemporary
- Property subtype: Townhouse
Materials
- Block, Frame
- Foundation: Slab
- Roof: Composition
Condition
- New construction: No
- Year built: 1971
Utilities & green energy
- Sewer: Public Sewer
- Water: Public
Community & HOA
Community
- Features: Park, Playground
- Security: Carbon Monoxide Detector(s), Smoke Detector(s)
- Subdivision: Medford Heights Townhouses Subdivision
HOA
- Has HOA: Yes
- Amenities included: Landscaping, Pool, Other
- HOA fee: $387 monthly
Location
- Region: Medford
Financial & listing details
- Price per square foot: $220/sqft
- Tax assessed value: $331,850
- Annual tax amount: $2,640
- Date on market: 8/7/2026
- Cumulative days on market: 30 days
- Listing terms: Cash,Conventional,FHA
- Inclusions: Range/Oven, Dishwasher, Refrigerator, GDO, W/D
- Exclusions: Staging Items
- Road surface type: Paved
Estimated market value
$314,900
$299,000 - $331,000
$1,943/mo
Price history
| Date | Event | Price |
|---|---|---|
| 8/12/2026 | Pending sale | $314,900$220/sqft |
Source:  Oregon Datashare #220226662 Report a problem Oregon Datashare #220226662 Report a problem | ||
| 8/7/2026 | Listed for sale | $314,900+1.6%$220/sqft |
Source: Oregon Datashare #220226662 Report a problem | ||
| 6/8/2023 | Sold | $310,000-3.1%$216/sqft |
Source: Oregon Datashare #220163823 Report a problem | ||
| 5/11/2023 | Pending sale | $320,000$223/sqft |
Source: Oregon Datashare #220163823 Report a problem | ||
| 5/4/2023 | Listing removed | $320,000$223/sqft |
Source: Oregon Datashare #220162047 Report a problem | ||
| 4/29/2023 | Listed for sale | $320,000$223/sqft |
Source: Oregon Datashare #220162047 Report a problem | ||
| 4/24/2023 | Pending sale | $320,000$223/sqft |
Source: Oregon Datashare #220162047 Report a problem | ||
| 4/12/2023 | Listed for sale | $320,000+12.3%$223/sqft |
Source: Oregon Datashare #220162047 Report a problem | ||
| 7/23/2021 | Sold | $285,000$199/sqft |
Source: Public Record Report a problem | ||
| 6/28/2021 | Pending sale | $285,000$199/sqft |
Source: Owner Report a problem | ||
| 6/23/2021 | Listed for sale | $285,000$199/sqft |
Source: Owner Report a problem | ||
| 6/15/2021 | Pending sale | $285,000$199/sqft |
Source: Owner Report a problem | ||
| 4/28/2021 | Listed for sale | $285,000+39%$199/sqft |
Source: Owner Report a problem | ||
| 7/31/2017 | Sold | $205,000+0%$143/sqft |
Source: Oregon Datashare #102977483 Report a problem | ||
| 6/21/2017 | Pending sale | $204,900$143/sqft |
Source: Windermere/Van Vleet and Associates, Inc. #2977483 Report a problem | ||
| 6/13/2017 | Listed for sale | $204,900$143/sqft |
Source: Windermere/Van Vleet and Associates, Inc. #2977483 Report a problem | ||
| 6/1/2017 | Pending sale | $204,900$143/sqft |
Source: Windermere/Van Vleet and Associates, Inc. #2977483 Report a problem | ||
| 5/27/2017 | Listed for sale | $204,900+3%$143/sqft |
Source: Windermere Van Vleet & Assoc. #2977483 Report a problem | ||
| 11/11/2014 | Listing removed | $199,000$139/sqft |
Source: Windermere Van Vleet Jacksonville #2949051 Report a problem | ||
| 9/4/2014 | Price change | $199,000-13.1%$139/sqft |
Source: Windermere Van Vleet Jacksonville #2949051 Report a problem | ||
| 7/25/2014 | Listed for sale | $229,000-2.5%$160/sqft |
Source: Windermere Van Vleet & Associates #2949051 Report a problem | ||
| 8/24/2006 | Sold | $234,900$164/sqft |
Source: Public Record Report a problem | ||
Public tax history
| Year | Property taxes | Tax assessment |
|---|---|---|
| 2024 | $2,585 +3.2% | $173,080 +3% |
| 2023 | $2,506 +2.5% | $168,040 |
| 2022 | $2,445 +2.7% | $168,040 +3% |
| 2021 | $2,382 +2.2% | $163,150 +6.1% |
| 2020 | $2,332 +2.4% | $153,790 +3% |
| 2019 | $2,277 | $149,320 +3% |
| 2018 | $2,277 +2.6% | $144,980 +4.3% |
| 2017 | $2,218 +3.3% | $139,060 +6.3% |
| 2016 | $2,147 +2.8% | $130,760 +5.1% |
| 2015 | $2,089 +2.5% | $124,460 +6.8% |
| 2014 | $2,038 +22.4% | $116,490 +9.8% |
| 2013 | $1,665 +16.9% | $106,080 +13.7% |
| 2012 | $1,425 -14.6% | $93,270 -13% |
| 2011 | $1,669 -16.5% | $107,170 -15.7% |
| 2010 | $1,999 -8% | $127,110 -7.2% |
| 2009 | $2,174 +2.5% | $137,040 +3% |
| 2008 | $2,120 +3.9% | $133,050 +3% |
| 2007 | $2,040 +11.9% | $129,180 +3% |
| 2006 | $1,823 +3.5% | $125,420 +3% |
| 2005 | $1,762 +2.1% | $121,770 +3% |
| 2004 | $1,725 +2.4% | $118,230 +3% |
| 2003 | $1,684 | $114,790 +3% |
| 2002 | -- | $111,450 +3% |
| 2001 | -- | $108,220 +3% |
| 2000 | -- | $105,080 |
Find assessor info on the county website
Monthly payment
Est. payment
Payment breakdown
Explore the cost of this home by adjusting the details. Changes won't be saved.Climate risks
Neighborhood: 97504
Nearby schools
Schools provided by the listing agent
- Elementary: Roosevelt Elem
- Middle: Hedrick Middle
- High: North Medford High
Source: Oregon Datashare. This data may not be complete. We recommend contacting the local school district to confirm school assignments for this home.
Similar homes
- $319,0002 bd2 ba1.6k sqft228 Mount Echo Dr, Medford, OR 97504For Sale

 MLS ID #220226535, Eric Andrews, Bend Premier Real Estate LLC. Oregon Datashare
 - $294,9993 bd2 ba1.4k sqft209 Florence Ave, Medford, OR 97504For Sale
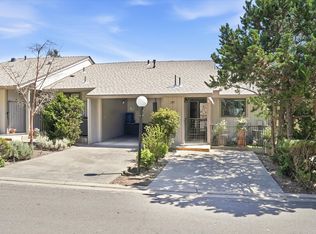 MLS ID #220223972, Buying Southern Oregon Real Estate Team, Real Broker. Oregon Datashare
 - $355,0003 bd2 ba1.3k sqft1415 E Main St, Medford, OR 97504For Sale
 MLS ID #220224871, Meghan Spencer, John L. Scott Medford. Oregon Datashare
 - $355,0003 bd2 ba1.4k sqft2425 E McAndrews Rd, Medford, OR 97504For Sale
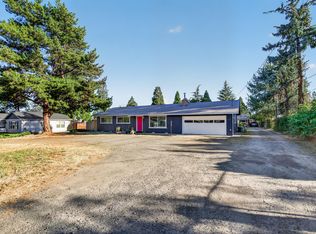 MLS ID #220223690, Steve Thomas Group, eXp Realty, LLC. Oregon Datashare
 - $348,5002 bd1 ba774 sqft2222 Aloha Ave, Medford, OR 97504For SaleMLS ID #220227374, Shirley Young, Home Source Real Estate Co.. Oregon Datashare
- $295,0002 bd1 ba884 sqft1325 Spring St, Medford, OR 97504For SaleMLS ID #220225717, Sarah Iverson, John L. Scott Medford. Oregon Datashare
- $375,0003 bd2 ba1.2k sqft2372 E McAndrews Rd, Medford, OR 97504For SaleMLS ID #220219936, Shelly Culbertson, John L. Scott Medford. Oregon Datashare
- $355,0003 bd2 ba1.5k sqft1525 Whitman Ave, Medford, OR 97501For SaleMLS ID #220227652, Cheyenne E Riesner, The Alba Group. Oregon Datashare
- $384,9003 bd2 ba1.3k sqft317 Highland Dr, Medford, OR 97504For SaleMLS ID #220218539, Katia Larios, Home Quest Realty. Oregon Datashare
- $349,0003 bd2 ba1k sqft1827 Lillian St, Medford, OR 97501For SaleMLS ID #220227326, Beth Kenney, Stellar Realty Northwest. Oregon Datashare
- $337,0003 bd2 ba1.2k sqft1688 Lillian St, Medford, OR 97501For SaleMLS ID #220223366, Steve Thomas Group, eXp Realty, LLC. Oregon Datashare
- $229,0002 bd2 ba1k sqft1111 Stevens St APT 5, Medford, OR 97504For SaleMLS ID #220227576, Jazmin Tilford, eXp Realty, LLC. Oregon Datashare
- $419,0003 bd2 ba1.4k sqft1920 Pinedale St, Medford, OR 97504For SaleMLS ID #220226999, Stephen Seus, Windermere Van Vleet & Assoc.. Oregon Datashare
- $399,0003 bd2 ba1.4k sqft832 La Loma Dr, Medford, OR 97504For SaleMLS ID #220224636, Mayra Valencia, Realty of America, LLC. Oregon Datashare
- $359,4003 bd2 ba1.2k sqft2372 Happy Valley Dr, Medford, OR 97501For SaleMLS ID #220226419, Dallin E George, Home Quest Realty. Oregon Datashare
- $320,0003 bd3 ba1.3k sqft249 Dano Dr, Phoenix, OR 97535For SaleMLS ID #220226413, DeAnna & Dyan, John L. Scott Ashland. Oregon Datashare
- $394,0003 bd2 ba1.3k sqft324 Stanley Ave, Medford, OR 97504For SaleMLS ID #220217629, Jennifer Zeulner, Cascade Hasson Sotheby's International Realty. Oregon Datashare
- $339,9993 bd2 ba1.5k sqft400 Morningside St, Medford, OR 97501For SaleMLS ID #220220700, Bradley F Farrell, RE/MAX Integrity Grants Pass. Oregon Datashare
- $435,0003 bd2 ba1.4k sqft1537 Moon Ter, Medford, OR 97504For SaleMLS ID #220226937, Frankie Rutigliano, Windermere Van Vleet & Assoc.. Oregon Datashare
- $370,0003 bd2 ba1.4k sqft1330 Franklin Ct, Medford, OR 97501For SaleMLS ID #220223083, Marybeth A Thompson, Windermere Real Estate Southern Oregon. Oregon Datashare
