Skip main navigation
Sold for $476,000
  • $476,000

    211 Forest Dr, Linwood, NJ 08221

    3beds
    --sqft
    Single Family Residence
    Built in 1962
    0.71 Acres Lot
    $522,300 Zestimate®
    $--/sqft
    $3,403 Estimated rent

    Home value

    $522,300

    $481,000 - $569,000

    $3,403/mo

    Zestimate® history
    Loading
    Loading...

    Owner options

    List your home for rent

    $3,403/mo

    Rent Zestimate®

    Find your next renter with Zillow Rental Manager. Plus, with online applications, you can quickly screen prospective tenants – for free.

    Learn more

    $3,403/mo

    Rent Zestimate®

    Refinance and save

    $3,353/mo

    Est. payment

    Refinancing to a lower rate could help reduce your monthly payments and save thousands over the life of the loan.

    See today's rates

    $3,353/mo

    Est. payment

    Explore your selling options

    Work with a Zillow partner agent

    Leverage their expertise and Zillow's premium Showcase listings to get your home seen by more buyers.

    Get started

    List with your own agent

    Get your home in front of millions of buyers by listing it on Zillow.

    Learn how to do it

    Sell it yourself

    Take full control of how buyers see your home on Zillow by listing For Sale by Owner (FSBO).

    List your home

    What's special

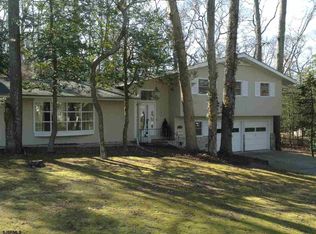
    California style home set back off the street with wonderful curb appeal and plenty of parking. Just steps to the world famous Linwood bike Path which is happily traveled to and from all 3 schools and friends houses!! Currently the house is set up with a 4 bedrooms - with the addition of a temporary wall dividing an otherwise enormous 3rd bedroom. The new owner may decide to add a permanent wall to continue using as a 4 bedroom. So many updates and upgrades recently added to this home including a newer roof, replaced gutters, most windows have been replaced with Renewal by Andersen windows, sliding kitchen door to the back is also new from Andersen! Wait, there is more - the electrical line into the house from outside has been upgraded including an entirely new fuse box, the original furnace and boiler have been removed and installed two tankless water heaters (one is for the baseboard heating system and one is for showers and hot water), Installed a Mitsubishi mini-split air conditioner for the first floor, installed a traditional central air conditioning system for the second floor, Installed a terrace off the kitchen and built a tiered garden and planted many privacy trees, Bathroom is freshly painted and bathtub has been re-sealed which comes with warranty in (in 2023). And the update list goes on and on - there is a new front door and side glass, New railings in front and back of house, as well as in kitchen, New floating staircase down from kitchen into what was called a “Florida room” and now affectionately known as “Key West", new Installed flooring in basement. The eat in kitchen is awesome with new Kraftmaid cabinets, and the Fridge and Dishwasher are newer too! The huge yard is truly a park-like setting with trees and trails - so much nature and space!! The top of the line with the highest safety rating trampoline can stay! This no spring trampoline cost $3000 two years ago and was professionally built, installed and anchored to the ground!

    Zillow last checked:

    Listing updated:

    Listed by:

    LISA ALPER-RUSSO 609-289-2384,

    PLATINUM REAL ESTATE

    Bought with:

    WILLIAM FRIEDMAN, 1112211

    Source: SJSRMLS,MLS#: 575873MLS Logo

    Facts & features

    Interior

    Bedrooms & bathrooms
    • Bedrooms: 3
    • Bathrooms: 2
    • Full bathrooms: 2
    Bedroom 1
    • Level: Upper
    Bedroom 2
    • Level: Upper
    Bedroom 3
    • Level: Upper
    Dining room
    • Level: Main
    Kitchen
    • Level: Main
    Living room
    • Level: Main
    Heating
    • Baseboard, Natural Gas, Hot Water
    Cooling
    • Central Air, Gas, Multi-Zoned, Wall Unit(s)
    Appliances
    • Included: Disposal, Electric Stove, Microwave, Refrigerator
    Features
    • Cathedral Ceiling(s), Eat-in Kitchen
    • Flooring: Hardwood, Tile, Wood
    • Windows: Screens
    • Basement: 6 Ft. or More Head Room,Full,Inside Entrance,Partially Finished
    • Has fireplace: Yes
    • Fireplace features: Built-In, Family Room, Wood Burning Stove

    Property

    Parking
    • Total spaces: 3
    • Parking features: Attached Garage, Garage
    • Attached garage spaces: 2
    Features
    • Levels: Split Level
    • Patio & porch: Patio, Porch, Porch Screened
    • Exterior features: Patio, Porch, Porch Screened
    Lot
    • Size: 0.71 Acres
    • Dimensions: 249 x 125
    • Features: Cul-De-Sac, Wooded
    Details
    • Parcel number: 12

    Construction

    Type & style
    • Home type: SingleFamily
    • Property subtype: Single Family Residence
    Materials
    • Cedar, Stone, Wood
    • Foundation: Masonry Floor/Wall
    Condition
    • New construction: No
    • Year built: 1962

    Utilities & green energy

    • Sewer: Public Sewer
    • Water: Public

    Community & neighborhood

    Location
    • Region: Linwood

    Other

    Other facts
    • Available date: 07/13/2023
    • Road surface type: Paved

    Price history

    DateEventPrice
    8/28/2023Sold$476,000+6%
    Source: SJSRMLS #575873 Report a problem
    7/18/2023Pending sale$449,000
    Source: SJSRMLS #575873 Report a problem
    7/13/2023Listed for sale$449,000+78.2%
    Source: SJSRMLS #575873 Report a problem
    4/28/2017Sold$252,000
    Source: SJSRMLS #475086 Report a problem

    Public tax history

    Tax history is unavailable.

    Neighborhood: 08221

    Nearby schools

    GreatSchools rating
    Get a cash offer in 3 minutes
    Find out how much your home could sell for in as little as 3 minutes with a no-obligation cash offer.
    Estimated market value
    $522,300
    Get a cash offer in 3 minutes
    Find out how much your home could sell for in as little as 3 minutes with a no-obligation cash offer.
    Estimated market value
    $522,300