Skip main navigation
Closed
  • $527,500

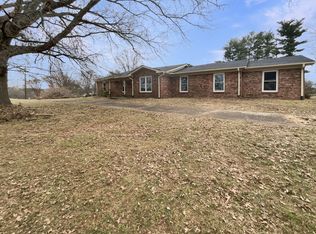
    211 Forrest Lawn Dr, Mount Juliet, TN 37122

    4beds
    2,017sqft
    Single Family Residence, Residential
    Built in 1972
    1 Acres Lot
    $522,800 Zestimate®
    $262/sqft
    $2,682 Estimated rent

    Home value

    $522,800

    $486,000 - $559,000

    $2,682/mo

    Zestimate® history
    Loading
    Loading...

    Owner options

    List your home for rent

    $2,682/mo

    Rent Zestimate®

    Find your next renter with Zillow Rental Manager. Plus, with online applications, you can quickly screen prospective tenants – for free.

    Learn more

    $2,682/mo

    Rent Zestimate®

    Refinance and save

    $3,005/mo

    Est. payment

    Refinancing to a lower rate could help reduce your monthly payments and save thousands over the life of the loan.

    See today's rates

    $3,005/mo

    Est. payment

    Explore your selling options

    Work with a Zillow partner agent

    Leverage their expertise and Zillow's premium Showcase listings to get your home seen by more buyers.

    Get started

    List with your own agent

    Get your home in front of millions of buyers by listing it on Zillow.

    Learn how to do it

    Sell it yourself

    Take full control of how buyers see your home on Zillow by listing For Sale by Owner (FSBO).

    List your home

    What's special

    Hard to find 1-acre property with no HOA, zoned for Green Hill High School. This well-maintained single-owner home offers a comfortable layout with great natural light throughout. The spacious kitchen is designed for cooking and gathering, featuring an impressive 11.5-ft island, gas range, double convection oven, built-in microwave, custom cherry cabinets, and abundant cabinet and countertop space. The living room includes a gas fireplace and large windows that bring in plenty of natural light. The primary bathroom features a tile shower. A 21x20 unfinished bonus room above the two-car garage provides an excellent opportunity for additional living space or storage.

    Zillow last checked:

    Listing updated:

    Listing Provided by:

    Trent Maasen, GRI, Auctioneer 615-557-6561,

    Blackwell Realty and Auction

    Bought with:

    Grant Haun, 347067

    Foxhall Realty

    Source: RealTracs MLS as distributed by MLS GRID,MLS#: 3143202MLS Logo

    Facts & features

    Interior

    Bedrooms & bathrooms
    • Bedrooms: 4
    • Bathrooms: 2
    • Full bathrooms: 2
    • Main level bedrooms: 4
    Bedroom 1
    • Features: Suite
    • Level: Suite
    • Area: 216 Square Feet
    • Dimensions: 18x12
    Bedroom 2
    • Area: 180 Square Feet
    • Dimensions: 15x12
    Bedroom 3
    • Area: 143 Square Feet
    • Dimensions: 13x11
    Bedroom 4
    • Area: 120 Square Feet
    • Dimensions: 12x10
    Primary bathroom
    • Features: Primary Bedroom
    • Level: Primary Bedroom
    Den
    • Features: Combination
    • Level: Combination
    • Area: 392 Square Feet
    • Dimensions: 28x14
    Dining room
    • Features: Combination
    • Level: Combination
    • Area: 110 Square Feet
    • Dimensions: 11x10
    Kitchen
    • Area: 187 Square Feet
    • Dimensions: 17x11
    Living room
    • Features: Combination
    • Level: Combination
    • Area: 348 Square Feet
    • Dimensions: 29x12
    Heating
    • Central
    Cooling
    • Central Air
    Appliances
    • Included: Double Oven, Gas Range, Dishwasher, Microwave, Refrigerator, Stainless Steel Appliance(s)
    Features
    • Kitchen Island
    • Flooring: Carpet, Wood, Tile
    • Basement: Crawl Space
    • Number of fireplaces: 1
    • Fireplace features: Gas
    Interior area
    • Total structure area: 2,017
    • Total interior livable area: 2,017 sqft
    • Finished area above ground: 2,017

    Property

    Parking
    • Total spaces: 2
    • Parking features: Garage Faces Side
    • Garage spaces: 2
    Features
    • Levels: One
    • Stories: 2
    • Exterior features: Balcony
    Lot
    • Size: 1 Acres
    • Dimensions: 135 FF
    Details
    • Parcel number: 053N B 00200 000
    • Special conditions: Standard

    Construction

    Type & style
    • Home type: SingleFamily
    • Architectural style: Split Level
    • Property subtype: Single Family Residence, Residential
    Materials
    • Brick
    • Roof: Asphalt
    Condition
    • New construction: No
    • Year built: 1972

    Utilities & green energy

    • Sewer: Septic Tank
    • Water: Public
    • Utilities for property: Water Available

    Community & neighborhood

    Location
    • Region: Mount Juliet
    • Subdivision: Hillhurst Est Sec 3

    Price history

    DateEventPrice
    4/30/2026Sold$527,500-4.1%$262/sqft
    Source: RealTracs MLS as distributed by MLS GRID #3143202 Report a problem
    3/29/2026Contingent$549,900$273/sqft
    Source: RealTracs MLS as distributed by MLS GRID #3143202 Report a problem
    3/27/2026Listed for sale$549,900$273/sqft
    Source: RealTracs MLS as distributed by MLS GRID #3143202 Report a problem
    3/18/2026Pending sale$549,900$273/sqft
    Source: RealTracs MLS as distributed by MLS GRID #3143202 Report a problem
    3/11/2026Listed for sale$549,900$273/sqft
    Source: RealTracs MLS as distributed by MLS GRID #3143202 Report a problem

    Public tax history

    YearProperty taxesTax assessment
    2025$1,423 $74,525
    2024$1,423 $74,525
    2023$1,423 $74,525
    2022$1,423 $74,525
    2021-- $74,525 +79.8%
    2020$1,044 $41,450
    2019$1,044 $41,450
    2018$1,044 +0%$41,450
    2017$1,044 0%$41,450
    2016$1,044 -2%$41,450
    2015$1,065 -0.4%$41,450 -0.4%
    2014$1,070 $41,630
    2013$1,070 +0%$41,630
    2012$1,070 +2.8%$41,630
    2011$1,041 $41,630
    2010-- $41,630 -6.4%
    2009$1,082 $44,497
    2008$1,082 +9.4%$44,497 +11.5%
    2007$990 +2.4%$39,901 +2.4%
    2006$967 $38,984
    2005$967 -16.5%$38,984
    2003$1,158 +15.7%$38,984 +15.7%
    2002$1,001 $33,694
    2001-- $33,694 -75%
    2000-- $134,776

    Find assessor info on the county website

    Neighborhood: 37122

    Nearby schools

    GreatSchools rating
    Schools provided by the listing agent
    • Elementary: Mt. Juliet Elementary
    • Middle: Mt. Juliet Middle School
    • High: Green Hill High School

    Source: RealTracs MLS as distributed by MLS GRID. This data may not be complete. We recommend contacting the local school district to confirm school assignments for this home.

    Get a cash offer in 3 minutes
    Find out how much your home could sell for in as little as 3 minutes with a no-obligation cash offer.
    Estimated market value
    $522,800
    Get a cash offer in 3 minutes
    Find out how much your home could sell for in as little as 3 minutes with a no-obligation cash offer.
    Estimated market value
    $522,800