Welcome home to this lovely brick ranch home. This nearly 1400 SF home features 3 bedrooms, 2 full bathrooms, and an inviting layout that offers both comfort and flexibility. Located on a spacious corner lot, this property boasts ample outdoor space and several modern updates, making it an ideal choice for those seeking a well-maintained and versatile living environment. Upon entering, you’ll be greeted by a large living area with a huge picture window and hardwood floors that will provide plenty of room for relaxation and entertainment. Walking on you’ll find an oversized dining area that will hold a large table or a cozy one for morning breakfast. The kitchen has been updated with newer cabinets and white appliances, and floor to ceiling pantry cabinetry, offering plenty of storage and counter space to accommodate all your cooking and entertainment needs. At the back of the home is a huge 20X16 carpeted addition that will accommodate all your informal living needs with atrium door that leads to the outside massive backyard . Down the hall, you’ll find three bedrooms with hardwood floors that offer comfortable sleeping spaces. The **primary bedroom** features an ensuite bathroom with stand-up shower for added convenience and privacy, while the additional bedrooms provide versatile options for sleeping, working, or other uses. The property includes a large backyard with plenty of room for outdoor activities, gardening, or simply relaxing. The backyard shed offers additional storage for tools, equipment, or seasonal items, while the two-car garage provides even more space for vehicles or extra storage. Tucked inside the garage is a laundry “corner” complete with all the necessities. Situated in a peaceful and convenient neighborhood, this home is close to a variety of amenities including shopping, dining, and parks. Its combination of modern updates, spacious living areas, and excellent location make it a must-see.
Closed
$240,000
211 Foster Dr, Attica, IN 47918
3beds
1,346sqft
Single Family Residence
Built in 1962
0.27 Acres Lot
$252,100 Zestimate®
$--/sqft
$1,527 Estimated rent
Home value
$252,100
$239,000 - $265,000
$1,527/mo
Zestimate® history
Owner options
List your home for rent
$1,527/mo
Rent Zestimate®
Find your next renter with Zillow Rental Manager. Plus, with online applications, you can quickly screen prospective tenants – for free.
$1,527/mo
Rent Zestimate®
Refinance and save
$1,507/mo
Est. payment
Refinancing to a lower rate could help reduce your monthly payments and save thousands over the life of the loan.
$1,507/mo
Est. payment
Explore your selling options
Work with a Zillow partner agent
Leverage their expertise and Zillow's premium Showcase listings to get your home seen by more buyers.
Get startedList with your own agent
Get your home in front of millions of buyers by listing it on Zillow.
Learn how to do itSell it yourself
Take full control of how buyers see your home on Zillow by listing For Sale by Owner (FSBO).
List your homeWhat's special
Zillow last checked:
Listing updated:
Listed by:
Eric Seymour Cell:765-490-8460,
BerkshireHathaway HS IN Realty
Bought with:
LAF NonMember
NonMember LAF
Source: IRMLS,MLS#: 202435763
Facts & features
Interior
Bedrooms & bathrooms
- Bedrooms: 3
- Bathrooms: 2
- Full bathrooms: 2
- Main level bedrooms: 3
Bedroom 1
- Level: Main
Bedroom 2
- Level: Main
Dining room
- Level: Main
- Area: 144
- Dimensions: 12 x 12
Family room
- Level: Main
- Area: 192
- Dimensions: 16 x 12
Kitchen
- Level: Main
- Area: 144
- Dimensions: 12 x 12
Living room
- Level: Main
- Area: 216
- Dimensions: 18 x 12
Heating
- Natural Gas, Forced Air
Cooling
- Central Air
Appliances
- Included: Disposal, Microwave, Refrigerator, Washer, Dryer-Electric, Washer/Dryer Stacked, Electric Range, Water Softener Owned
Features
- 1st Bdrm En Suite, Laminate Counters, Eat-in Kitchen, Stand Up Shower
- Flooring: Hardwood, Carpet
- Windows: Window Treatments, Blinds
- Basement: Crawl Space,Block
- Has fireplace: No
- Fireplace features: None
Interior area
- Total structure area: 1,346
- Total interior livable area: 1,346 sqft
- Finished area above ground: 1,346
- Finished area below ground: 0
Property
Parking
- Total spaces: 2
- Parking features: Attached, Garage Utilities, Concrete
- Attached garage spaces: 2
- Has uncovered spaces: Yes
Features
- Levels: One
- Stories: 1
- Patio & porch: Patio
- Fencing: None
Lot
- Size: 0.27 Acres
- Dimensions: 100X118
- Features: Corner Lot, Level, City/Town/Suburb
Details
- Additional structures: Shed
- Parcel number: 230408112022.000008
Construction
Type & style
- Home type: SingleFamily
- Architectural style: Ranch
- Property subtype: Single Family Residence
Materials
- Brick, Vinyl Siding
- Roof: Dimensional Shingles
Condition
- New construction: No
- Year built: 1962
Utilities & green energy
- Sewer: City
- Water: City
Community & HOA
Community
- Features: None
- Security: Smoke Detector(s)
- Subdivision: Other
Location
- Region: Attica
Financial & listing details
- Tax assessed value: $180,700
- Annual tax amount: $284
- Date on market: 9/16/2024
- Listing terms: Cash,Conventional,FHA,USDA Loan,VA Loan
Price history
| Date | Event | Price |
|---|---|---|
| 11/15/2024 | Sold | $240,000-7.3% |
Source:  IRMLS #202435763 Report a problem IRMLS #202435763 Report a problem | ||
| 10/17/2024 | Pending sale | $259,000 |
Source: IRMLS #202435763 Report a problem | ||
| 9/16/2024 | Listed for sale | $259,000 |
Source: IRMLS #202435763 Report a problem | ||
Public tax history
| Year | Property taxes | Tax assessment |
|---|---|---|
| 2025 | $763 +168.4% | $180,700 +14.7% |
| 2024 | $284 -27.9% | $157,600 +20.7% |
| 2023 | $394 +200.6% | $130,600 +1.8% |
| 2022 | $131 | $128,300 +14.3% |
| 2021 | -- | $112,200 +10.9% |
| 2020 | -- | $101,200 +4% |
| 2019 | -- | $97,300 -0.7% |
| 2018 | -- | $98,000 +0.9% |
| 2017 | -- | $97,100 +3.6% |
| 2016 | -- | $93,700 +1.1% |
| 2014 | -- | $92,700 |
| 2013 | -- | $92,700 +1.6% |
| 2012 | -- | $91,200 -10.8% |
| 2011 | -- | $102,200 |
| 2010 | $207 +21.2% | $102,200 |
| 2009 | $170 -22.7% | $102,200 +0.7% |
| 2007 | $220 -41.3% | $101,500 +8.2% |
| 2006 | $375 | $93,800 +16.1% |
| 2005 | -- | $80,800 |
Find assessor info on the county website
Neighborhood: 47918
Nearby homes
- $194,5003 bd1 ba1.6k sqft209 Foster Dr, Attica, IN 47918Off Market
- $218,100-- bd1 ba1.8k sqft213 Foster Dr, Attica, IN 47918Off Market
- $211,5003 bd1 ba1.1k sqft216 Foster Dr, Attica, IN 47918Off Market
- $192,4003 bd1 ba1k sqft222 Foster Dr, Attica, IN 47918Off Market
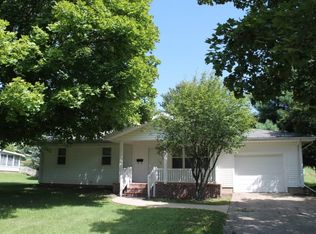
- $289,0004 bd2 ba1.8k sqft214 Foster Dr, Attica, IN 47918Sold
- $257,0003 bd1 ba1.1k sqft220 Foster Dr, Attica, IN 47918Sold
- $266,4004 bd2 ba1.6k sqft215 Foster Dr, Attica, IN 47918Off Market
- $271,4003 bd2 ba2.1k sqft218 Foster Dr, Attica, IN 47918Off Market
Nearby schools
GreatSchools rating
- 5/10Attica Elementary SchoolGrades: PK-5Distance: 0.6 mi
- 4/10Attica High SchoolGrades: 6-12Distance: 0.9 mi
Schools provided by the listing agent
- Elementary: Attica
- Middle: Attica
- High: Attica
- District: Attica Cons.
Source: IRMLS. This data may not be complete. We recommend contacting the local school district to confirm school assignments for this home.
Sell for more on Zillow
Get a Zillow Showcase℠ listing at no additional cost and you could sell for .
$252,100
2% more
+$5,042
With Zillow Showcase(estimated)
$257,142
Sell for more on Zillow
Get a Zillow Showcase℠ listing at no additional cost and you could sell for .
$252,100
2% more
+$5,042
With Zillow Showcase(estimated)
$257,142
- Indiana
- Fountain County
- Attica
- 47918
- 211 Foster Dr
