Discover the charm of this 4-bedroom, 3-bath split foyer home, ideally situated on a tranquil cul-de-sac in the sought-after Fox Haven Estates of Reisterstown. The custom mosaic tiled foyer guides you to the sun-drenched living room highlighted by newer engineered hardwood floors and a pleasing neutral color palette. The dining room is always ready to host festive occasions, and brags of chair railing and slider to the freshly stained deck overlooking the picturesque rear lawn backing to trees! Step back inside to the eat-in kitchen with complementary styled appliances and window for viewing the colorful change of season colors. The primary bedroom suite pampers you with its double closet, new plush carpeting, and en suite bath with step-in shower for added convenience. Two additional sizeable bedrooms and a full hall bath complete the tranquil sleeping quarters. The finished lower-level walk-out recreation room is ideal for festive game days or peaceful catching up on your favorite streaming shows. The fourth bedroom plus a full bath adds even more convenience. The utility room extends additional storage space, laundry area, and workbench for those DIY projects! Enjoy easy access to the finished garage, a versatile space complete with sleek painted walls, a durable epoxy floor, and a ceiling fan, offering the perfect blend of functionality and style, ideal for use as a workshop, home gym, or additional entertaining area. So many updates including fresh paint on the main level, foyer and dining light fixtures, stained deck (2021), and garage upgrade (2022) make this home even better. Proximity to Owings Mills shopping and dining options plus major commuter routes of I-795, I-70, I-695, and US-Rt. 29 providing convenient travel to surrounding areas and downtown Baltimore.
Sold for $447,500
Street View
$447,500
211 Fox Haven Ct, Reisterstown, MD 21136
4beds
1,588sqft
Single Family Residence
Built in 1994
10,018 Square Feet Lot
$458,600 Zestimate®
$282/sqft
$3,053 Estimated rent
Home value
$458,600
$417,000 - $504,000
$3,053/mo
Zestimate® history
Owner options
List your home for rent
$3,053/mo
Rent Zestimate®
Find your next renter with Zillow Rental Manager. Plus, with online applications, you can quickly screen prospective tenants – for free.
$3,053/mo
Rent Zestimate®
Refinance and save
$2,276/mo
Est. payment
Refinancing to a lower rate could help reduce your monthly payments and save thousands over the life of the loan.
$2,276/mo
Est. payment
Explore your selling options
Work with a Zillow partner agent
Leverage their expertise and Zillow's premium Showcase listings to get your home seen by more buyers.
Get startedList with your own agent
Get your home in front of millions of buyers by listing it on Zillow.
Learn how to do itSell it yourself
Take full control of how buyers see your home on Zillow by listing For Sale by Owner (FSBO).
List your homeWhat's special
Zillow last checked:
Listing updated:
Listed by:
Theresa Boeckmann 410-382-2691,
Northrop Realty
Bought with:
Benjamin McCullough, 656332
Corner House Realty
Source: Bright MLS,MLS#: MDBC2116638
Facts & features
Interior
Bedrooms & bathrooms
- Bedrooms: 4
- Bathrooms: 3
- Full bathrooms: 3
- Main level bathrooms: 2
- Main level bedrooms: 3
Rooms
- Room types: Living Room, Dining Room, Primary Bedroom, Bedroom 2, Bedroom 3, Bedroom 4, Kitchen, Foyer, Recreation Room, Utility Room
Primary bedroom
- Features: Attached Bathroom, Ceiling Fan(s), Flooring - Carpet, Lighting - Wall sconces
- Level: Main
- Area: 165 Square Feet
- Dimensions: 15 x 11
Bedroom 2
- Features: Ceiling Fan(s), Flooring - Carpet
- Level: Main
- Area: 143 Square Feet
- Dimensions: 13 x 11
Bedroom 3
- Features: Ceiling Fan(s), Chair Rail, Flooring - Carpet, Lighting - Wall sconces
- Level: Main
- Area: 100 Square Feet
- Dimensions: 10 x 10
Bedroom 4
- Features: Ceiling Fan(s), Flooring - Carpet
- Level: Lower
- Area: 132 Square Feet
- Dimensions: 12 x 11
Dining room
- Features: Chair Rail, Flooring - Engineered Wood, Lighting - Ceiling
- Level: Main
- Area: 135 Square Feet
- Dimensions: 15 x 9
Foyer
- Features: Flooring - Ceramic Tile, Lighting - Ceiling
- Level: Main
- Area: 100 Square Feet
- Dimensions: 10 x 10
Kitchen
- Features: Dining Area, Flooring - Ceramic Tile, Kitchen - Electric Cooking, Eat-in Kitchen, Lighting - Ceiling, Pantry
- Level: Main
- Area: 117 Square Feet
- Dimensions: 13 x 9
Living room
- Features: Flooring - Engineered Wood
- Level: Main
- Area: 224 Square Feet
- Dimensions: 16 x 14
Recreation room
- Features: Flooring - Carpet
- Level: Lower
- Area: 418 Square Feet
- Dimensions: 22 x 19
Utility room
- Features: Flooring - Concrete
- Level: Lower
- Area: 294 Square Feet
- Dimensions: 21 x 14
Heating
- Forced Air, Natural Gas
Cooling
- Central Air, Ceiling Fan(s), Electric
Appliances
- Included: Dryer, Washer, Dishwasher, Exhaust Fan, Humidifier, Disposal, Microwave, Refrigerator, Ice Maker, Cooktop, Freezer, Self Cleaning Oven, Oven, Oven/Range - Electric, Gas Water Heater
- Laundry: Has Laundry, Dryer In Unit, Washer In Unit, In Basement
Features
- Bathroom - Stall Shower, Bathroom - Tub Shower, Chair Railings, Dining Area, Floor Plan - Traditional, Eat-in Kitchen, Kitchen - Table Space, Pantry, Primary Bath(s), Dry Wall
- Flooring: Carpet, Ceramic Tile, Engineered Wood, Wood
- Doors: Storm Door(s), Six Panel, Sliding Glass
- Windows: Screens, Double Pane Windows
- Basement: Finished,Garage Access,Connecting Stairway,Partial,Heated,Improved,Interior Entry,Exterior Entry,Walk-Out Access,Windows
- Has fireplace: No
Interior area
- Total structure area: 1,588
- Total interior livable area: 1,588 sqft
- Finished area above ground: 1,108
- Finished area below ground: 480
Property
Parking
- Total spaces: 4
- Parking features: Garage Faces Front, Inside Entrance, Basement, Asphalt, Attached, Driveway
- Attached garage spaces: 2
- Uncovered spaces: 2
Accessibility
- Accessibility features: None
Features
- Levels: Split Foyer,Two
- Stories: 2
- Patio & porch: Deck, Patio
- Exterior features: Sidewalks, Street Lights
- Pool features: None
- Has view: Yes
- View description: Garden, Trees/Woods
Lot
- Size: 10,018 Square Feet
- Features: Cul-De-Sac, Front Yard, Landscaped, Rear Yard, SideYard(s)
Details
- Additional structures: Above Grade, Below Grade
- Parcel number: 04042200013579
- Zoning: R
- Special conditions: Standard
Construction
Type & style
- Home type: SingleFamily
- Property subtype: Single Family Residence
Materials
- Brick, Combination, Vinyl Siding
- Foundation: Other
Condition
- Excellent
- New construction: No
- Year built: 1994
Utilities & green energy
- Sewer: Public Sewer
- Water: Public
Community & HOA
Community
- Security: Main Entrance Lock, Smoke Detector(s)
- Subdivision: Fox Haven Estates
HOA
- Has HOA: No
Location
- Region: Reisterstown
Financial & listing details
- Price per square foot: $282/sqft
- Tax assessed value: $281,700
- Annual tax amount: $3,414
- Date on market: 1/23/2025
- Listing agreement: Exclusive Right To Sell
- Ownership: Fee Simple
Price history
| Date | Event | Price |
|---|---|---|
| 2/28/2025 | Sold | $447,500-0.6%$282/sqft |
Source:  Bright MLS #MDBC2116638 Report a problem Bright MLS #MDBC2116638 Report a problem | ||
| 1/30/2025 | Contingent | $450,000$283/sqft |
Source: Bright MLS #MDBC2116638 Report a problem | ||
| 1/23/2025 | Listed for sale | $450,000+164.7%$283/sqft |
Source: Bright MLS #MDBC2116638 Report a problem | ||
| 7/16/2002 | Sold | $170,000$107/sqft |
Source: Public Record Report a problem | ||
Public tax history
| Year | Property taxes | Tax assessment |
|---|---|---|
| 2025 | $4,983 +46% | $316,800 +12.5% |
| 2024 | $3,414 +4.1% | $281,700 +4.1% |
| 2023 | $3,279 +4.3% | $270,567 -4% |
| 2022 | $3,144 +4.5% | $281,700 +13.5% |
| 2021 | $3,009 +0.4% | $248,300 +0.4% |
| 2020 | $2,998 +0.4% | $247,333 -0.4% |
| 2019 | $2,986 +0.4% | $248,300 +1.2% |
| 2018 | $2,974 +2.9% | $245,400 +2.9% |
| 2017 | $2,890 -21.8% | $238,467 +3% |
| 2016 | $3,695 | $231,533 +3.1% |
| 2015 | $3,695 | $224,600 |
| 2014 | $3,695 | $224,600 |
| 2013 | -- | $224,600 -25.5% |
| 2012 | -- | $301,400 |
| 2011 | -- | $301,400 |
| 2010 | -- | $301,400 -6.2% |
| 2009 | -- | $321,330 +11.8% |
| 2008 | -- | $287,526 +13.3% |
| 2007 | -- | $253,723 +15.4% |
| 2006 | -- | $219,920 +10.7% |
| 2005 | -- | $198,652 +12% |
| 2004 | -- | $177,386 +13.6% |
| 2003 | -- | $156,120 |
| 2002 | -- | $156,120 |
| 2001 | -- | $156,120 |
Find assessor info on the county website
Neighborhood: 21136
Nearby homes
- $429,800-- bd3 ba1.6k sqft209 Fox Haven Ct, Reisterstown, MD 21136Off Market
- $442,000-- bd2 ba1.6k sqft213 Fox Haven Ct, Reisterstown, MD 21136Off Market
- $476,9004 bd3 ba1.5k sqft212 Fox Haven Ct, Reisterstown, MD 21136Off Market
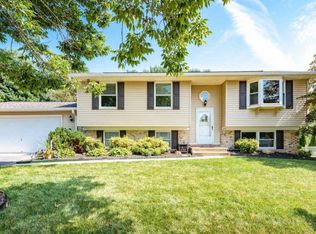
- $438,2004 bd1 ba10k sqft207 Fox Haven Ct, Reisterstown, MD 21136Off Market
- $429,600-- bd2 ba1.1k sqft210 Fox Haven Ct, Reisterstown, MD 21136Off Market
- $448,300-- bd2 ba1.6k sqft215 Fox Haven Ct, Reisterstown, MD 21136Off Market
- $444,300-- bd2 ba1.6k sqft204 Fox Haven Ct, Reisterstown, MD 21136Off Market
- $503,700-- bd2 ba1.5k sqft216 Fox Haven Ct, Reisterstown, MD 21136Off Market
Nearby schools
GreatSchools rating
- 3/10Cedarmere Elementary SchoolGrades: PK-5Distance: 0.3 mi
- 3/10Franklin Middle SchoolGrades: 6-8Distance: 2.1 mi
- 5/10Franklin High SchoolGrades: 9-12Distance: 0.7 mi
Schools provided by the listing agent
- Elementary: Cedarmere
- Middle: Franklin
- High: Franklin
- District: Baltimore County Public Schools
Source: Bright MLS. This data may not be complete. We recommend contacting the local school district to confirm school assignments for this home.
Get a cash offer in 3 minutes
Find out how much your home could sell for in as little as 3 minutes with a no-obligation cash offer.
Estimated market value
$458,600
Get a cash offer in 3 minutes
Find out how much your home could sell for in as little as 3 minutes with a no-obligation cash offer.
Estimated market value
$458,600
- Maryland
- Baltimore County
- Reisterstown
- 21136
- 211 Fox Haven Ct
Nearby cities
Nearby neighborhoods
Nearby zip codes
Other Reisterstown Topics
