Skip main navigation
For sale
  • $470,000

    211 Fox Street, Bennett, CO 80102

    3beds
    2,237sqft
    : 
    $2,922/mo
    Get pre-qualified
    Single Family Residence
    Built in 2020
    4,791 Square Feet Lot
    $-- Zestimate®
    $210/sqft
    $85/mo HOA

    What's special

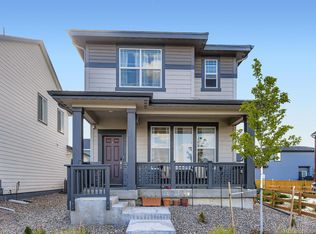
    **SELLER OFFERING $5K IN SELLER CONCESSIONS WITH A FULL PRICE OFFER!****THIS IS A STEAL OF A DEAL! Reduced to just $470,000—well below market value and among the lowest price-per-square-foot homes in the subdivision. Built in 2020 & impeccably maintained by its original owners, this stunning two-story home offers one of the most desirable lots in the neighborhood. Backing to acres of privately owned farmland & Bennett School District land with no neighboring backyards directly behind you. Enjoy breathtaking Colorado sunsets, peaceful privacy, & wide-open views that create a rare country-like feel while still being close to everyday conveniences. Even better, this home is priced significantly below competing listings featuring same floor plan with a superior lot, making it an incredible value for buyers seeking location & lifestyle. Inside, the bright & open main level is designed for modern living with stylish contemporary finishes throughout, including grey cabinetry with crown molding, granite countertops, subway tile backsplash, laminate wood flooring, stainless steel appliances, & gas range. The versatile floor plan offers both a formal living room currently used as a home office & dedicated main-floor study for additional flexibility. Upstairs, find three spacious bedrooms, a large loft perfect for a second living area, playroom, media space, or office, plus conveniently located laundry room. Primary suite features an oversized walk-in closet. This truly turn-key home also includes valuable upgrades & peace of mind features such as a new Class 4 hail-resistant roof installed in 2023, on-demand water heater, professionally completed rear landscaping & fencing, newer mechanical systems, & remaining structural warranty coverage. Homes with this combination of modern finishes, premium lot placement, privacy, and unobstructed views rarely become available — especially at this price point. Don’t miss your opportunity to own one of the best values in Bennett.
    43 days
    |
    379
    |
    11
    |

    Zillow last checked:

    Listing updated:

    Listed by:

    Shelly Nelson 303-994-0184 ComeHomeRealtyLLC@gmail.com,

    Novella Real Estate

    Source: REcolorado as distributed by MLS GRID,MLS#: 9255849MLS Logo

      Facts & features

      Interior

      Bedrooms & bathrooms
      • Bedrooms: 3
      • Bathrooms: 3
      • Full bathrooms: 1
      • 3/4 bathrooms: 1
      • 1/2 bathrooms: 1
      • Main level bathrooms: 1
      Bedroom
      • Description: Walk-In Closet For Lots Of Storage & 4 Piece En-Suite Attached
      • Features: Primary Suite
      • Level: Upper
      • Area: 329.8 Square Feet
      • Dimensions: 17 x 19.4
      Bedroom
      • Description: Large Sized Secondary Bedroom
      • Level: Upper
      • Area: 143.75 Square Feet
      • Dimensions: 11.5 x 12.5
      Bedroom
      • Description: Large Sized Third Bedroom
      • Level: Upper
      • Area: 128.7 Square Feet
      • Dimensions: 11 x 11.7
      Bathroom
      • Description: Powder Room On Main Level
      • Level: Main
      Bathroom
      • Description: 4 Piece En-Suite Bathroom
      • Features: En Suite Bathroom
      • Level: Upper
      Bathroom
      • Description: Large Full Bath For Guests
      • Level: Upper
      Family room
      • Description: Open To Dining Area And Kitchen. Great Space For Entertaining
      • Level: Main
      • Area: 392.7 Square Feet
      • Dimensions: 17 x 23.1
      Kitchen
      • Description: Open Kitchen With Gas Range, Stainless Steel Appliances, Open Seating Island With Granite Countertops, Recessed Lighting And Pantry!
      • Level: Main
      • Area: 150.08 Square Feet
      • Dimensions: 13.4 x 11.2
      Laundry
      • Description: Convenient Laundry Room Upstairs Near Bedrooms!
      • Level: Upper
      • Area: 37.21 Square Feet
      • Dimensions: 6.1 x 6.1
      Living room
      • Description: Bright And Sunny Front Living Room Currently Being Utilized As An Office
      • Level: Main
      • Area: 116.64 Square Feet
      • Dimensions: 10.8 x 10.8
      Loft
      • Description: Great Space For Entertaining, Play Room, Additional Office Or Flex Space!
      • Level: Upper
      • Area: 127.68 Square Feet
      • Dimensions: 11.4 x 11.2
      Heating
      • Forced Air
      Cooling
      • Central Air
      Appliances
      • Included: Cooktop, Dishwasher, Disposal, Dryer, Gas Water Heater, Microwave, Refrigerator, Self Cleaning Oven, Tankless Water Heater, Washer
      • Laundry: In Unit
      Features
      • Ceiling Fan(s), Eat-in Kitchen, Entrance Foyer, Granite Counters, Kitchen Island, Laminate Counters, Open Floorplan, Pantry, Radon Mitigation System, Smart Thermostat, Smoke Free, Walk-In Closet(s), Wired for Data
      • Flooring: Carpet, Laminate, Vinyl
      • Windows: Double Pane Windows
      • Basement: Crawl Space
      Interior area
      • Total structure area: 2,237
      • Total interior livable area: 2,237 sqft
      • Finished area above ground: 2,237

      Property

      Parking
      • Total spaces: 2
      • Parking features: Concrete, Garage Door Opener
      • Attached garage spaces: 2
      Features
      • Levels: Two
      • Stories: 2
      • Patio & porch: Covered, Front Porch, Patio
      • Exterior features: Private Yard
      • Fencing: Full
      Lot
      • Size: 4,791 Square Feet
      • Features: Landscaped, Master Planned, Open Space
      Details
      • Parcel number: R0197448
      • Zoning: res
      • Special conditions: Standard

      Construction

      Type & style
      • Home type: SingleFamily
      • Architectural style: Contemporary
      • Property subtype: Single Family Residence
      Materials
      • Cement Siding, Concrete, Frame, Stone
      • Foundation: Concrete Perimeter
      Condition
      • Year built: 2020
      Details
      • Builder model: Pendleton
      • Builder name: D.R. Horton, Inc

      Utilities & green energy

      • Electric: 110V, 220 Volts
      • Sewer: Public Sewer
      • Water: Public
      • Utilities for property: Cable Available, Electricity Connected, Internet Access (Wired), Natural Gas Connected, Phone Available

      Community & HOA

      Community
      • Security: Carbon Monoxide Detector(s), Smoke Detector(s)
      • Subdivision: Penrith Park
      HOA
      • Has HOA: Yes
      • Amenities included: Park, Playground
      • Services included: Reserve Fund, Insurance, Maintenance Grounds, Trash
      • HOA fee: $85 monthly
      • HOA name: MSI Hoa
      • HOA phone: 303-420-4433
      Location
      • Region: Bennett

      Financial & listing details

      • Price per square foot: $210/sqft
      • Tax assessed value: $462,000
      • Annual tax amount: $4,639
      • Date on market: 7/1/2026
      • Listing terms: Cash,Conventional,FHA,VA Loan
      • Exclusions: Seller's Personal Property, Vivant Security System, Halo Water Purification And Softener System, And All Curtains (Blinds Will Stay).
      • Ownership: Individual
      • Electric utility on property: Yes
      • Road surface type: Paved

        Estimated market value

        Not available

        Estimated sales range

        Not available

        Not available

        Price history

        DateEventPrice
        7/1/2026Listed for sale$470,000+15.7%$210/sqft
        Source: REcolorado as distributed by MLS GRID #9255849 Report a problem
        4/20/2021Sold$406,395$182/sqft
        Source: Public Record Report a problem

        Public tax history

        YearProperty taxesTax assessment
        2025$4,820 +0.1%$28,880 -13.9%
        2024$4,816 +9.3%$33,550
        2023$4,405 +65.2%$33,550 +14.9%
        2022$2,666 $29,210 +62.4%
        2021-- $17,990 +540.2%
        2020$420 $2,810
        2019$420 $2,810
        Find assessor info on the county website

        Monthly payment

        Est. payment

        Payment breakdown

        Explore the cost of this home by adjusting the details. Changes won't be saved.
        All calculations are estimates and provided by Zillow, Inc. for informational purposes only. Actual amounts may vary.
        HOA fees may include property taxes on listings classified as Co-Ops. Contact the listing agent and/or owner for fee details.
        See how much you could borrow to make a competitive offer.

        Climate risks

        Neighborhood: 80102

        Getting around

        1 / 100
        Car-Dependent
        32 / 100
        Somewhat Bikeable

        Nearby schools

        GreatSchools rating
        Schools provided by the listing agent
        • Elementary: Bennett
        • Middle: Bennett
        • High: Bennett
        • District: Bennett 29-J

        Source: REcolorado as distributed by MLS GRID. This data may not be complete. We recommend contacting the local school district to confirm school assignments for this home.

        A local agent can set up tours, give advice and negotiate with sellers.

        Browse local experts

        Similar homes