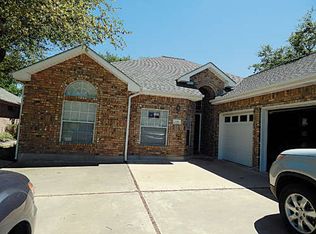
Charming 3BR/2BA home in the desirable Delaware Springs subdivision of Burnet, situated directly across from the golf course. This home features a spacious family room with a gas-burning fireplace, an enclosed sunroom perfect for relaxing year-round, and a generous primary suite with a walk-in closet. Additional highlights include a large utility room and a 2-car garage. The fenced backyard offers wonderful shade from mature trees, ideal for outdoor enjoyment. Leasing Requirements: $60 application fee per person (18+); credit, background, and rental history will be verified. Applications are screened by a tenant screening company, reviewed, and awarded to the best-qualified applicant. No smoking permitted inside the home or garage. Pets considered with owner approval; size, weight, breed, and number restrictions apply. No aggressive breeds are accepted.
House for rent
$2,200/moFees may apply
211 Fox Xing, Burnet, TX 78611
3beds
1,621sqft
Price may not include required fees and charges. Learn more|
Singlefamily
Available now
Cats, dogs OK
Air conditioner, central air
Electric dryer hookup laundry
4 Garage spaces parking
Central, electric, natural gas
What's special
Gas-burning fireplaceSpacious family roomFenced backyardLarge utility room
- 11 days |
- -- |
- -- |
Zillow last checked:
Listing updated:
Travel times

Let’s turn your rent into credit progress
Build credit history with every on-time payment and get credit for the payment you’re already making.
Facts & features
Interior
Bedrooms & bathrooms
- Bedrooms: 3
- Bathrooms: 2
- Full bathrooms: 2
Heating
- Central, Electric, Natural Gas
Cooling
- Air Conditioner, Central Air
Appliances
- Included: Dishwasher, Electric Range, Exhaust Fan, Free-Standing Electric Oven, Garbage Disposal, Microwave Oven, Refrigerator, Stove, washerDryerHookups
- Laundry: Electric Dryer Hookup, Gas Dryer Hookup, Hookups, In Unit, Inside, Laundry Room, Washer Hookup
Features
- 2 Primary Baths, Ceiling Fan(s), Ceiling Fan(s), Electric Dryer Hookup, Exhaust Fan, Gas Dryer Hookup, Granite Counters, No Interior Steps, Open Floorplan, Pantry, Pantry, Primary Bedroom on Main, Walk In Closet, Walk-In Closet(s), Washer Hookup
- Flooring: Vinyl
Interior area
- Total interior livable area: 1,621 sqft
Property
Parking
- Total spaces: 4
- Parking features: Garage
- Has garage: Yes
- Details: Contact manager
Features
- Stories: 1
- Exterior features: 2 Primary Baths, No Interior Steps, Primary Bedroom on Main, Rain Gutters, Trees-Moderate, Walk In Closet, Walk-In Closet(s)
- Pool features: Contact manager
Lot
- Features: Back Yard, Few Trees, Front Yard, Landscaped, Near Golf Course
Details
- Additional structures: Garage(s)
- Parcel number: 11985
Construction
Type & style
- Home type: SingleFamily
- Property subtype: SingleFamily
Condition
- Year built: 1995
Community & HOA
Community
- Features: Curbs, Golf, Sidewalks
HOA
- Amenities included: Golf Course
Location
- Region: Burnet
Financial & listing details
- Lease term: 12 Months
Price history
| Date | Event | Price |
|---|---|---|
| 8/16/2026 | Listed for rent | $2,200$1/sqft |
Source: Unlock MLS #4837600 Report a problem | ||
| 8/9/2025 | Listing removed | $2,200$1/sqft |
Source: Unlock MLS #9728145 Report a problem | ||
| 7/20/2025 | Listed for rent | $2,200$1/sqft |
Source: Unlock MLS #9728145 Report a problem | ||
| 7/19/2022 | Sold | -- |
Source: | ||
| 7/18/2022 | Pending sale | $385,000$238/sqft |
Source: | ||
| 6/21/2022 | Price change | $385,000-3.5%$238/sqft |
Source: | ||
| 6/14/2022 | Price change | $399,000-5%$246/sqft |
Source: | ||
| 5/27/2022 | Price change | $420,000-3.4%$259/sqft |
Source: | ||
| 5/9/2022 | Listed for sale | $435,000$268/sqft |
Source: | ||
Neighborhood: 78611
Nearby schools
GreatSchools rating
- 4/10Rj Richey Elementary SchoolGrades: 3-5Distance: 4.1 mi
- 5/10Burnet Middle SchoolGrades: 6-8Distance: 4.2 mi
- 6/10Burnet High SchoolGrades: 9-12Distance: 4.2 mi