Skip main navigation
Sold for $729,900
  • $729,900

    211 Foxborough Dr SW, Leesburg, VA 20175

    3beds
    1,904sqft
    Single Family Residence
    Built in 1994
    0.27 Acres Lot
    $795,700 Zestimate®
    $383/sqft
    $3,399 Estimated rent

    Home value

    $795,700

    $756,000 - $835,000

    $3,399/mo

    Zestimate® history
    Loading
    Loading...

    Owner options

    List your home for rent

    $3,399/mo

    Rent Zestimate®

    Find your next renter with Zillow Rental Manager. Plus, with online applications, you can quickly screen prospective tenants – for free.

    Learn more

    $3,399/mo

    Rent Zestimate®

    Refinance and save

    $4,486/mo

    Est. payment

    Refinancing to a lower rate could help reduce your monthly payments and save thousands over the life of the loan.

    See today's rates

    $4,486/mo

    Est. payment

    Explore your selling options

    Work with a Zillow partner agent

    Leverage their expertise and Zillow's premium Showcase listings to get your home seen by more buyers.

    Get started

    List with your own agent

    Get your home in front of millions of buyers by listing it on Zillow.

    Learn how to do it

    Sell it yourself

    Take full control of how buyers see your home on Zillow by listing For Sale by Owner (FSBO).

    List your home

    What's special

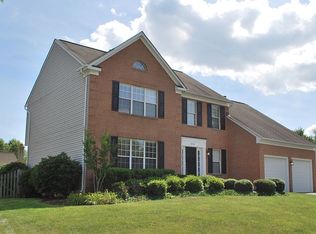
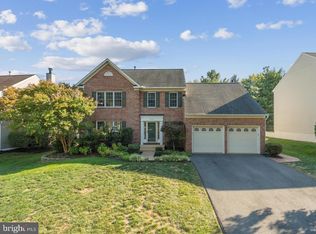
    Welcome to 211 Foxborough Drive! Pulling into the driveway, your heart quickens- so far, so good. Front porch, blooming flowers, trees gently framing the yard: can't argue with the curb appeal! The front door swings inward, and the center hall gives just a glimpse into the kitchen. Gleaming new hardwood floors everywhere! Peeking left, dining room. Peeking right, living room. Check, check. You head straight for the kitchen and are delighted to find fresh cabinets, new dishwasher, new microwave. The kitchen flows into the family room with the focal piece of the wood burning fireplace. Light pours into the kitchen from the sunroom, and from there you see the expansive backyard with lush green grass and professionally designed landscaping. Your mind starts to wander toward sunset dinners on the deck, absorbing the peacefulness. With more to see, you head back inside and up the new hardwood steps to check out the bedroom level. You immediately see that the upstairs is as beautiful as the main level. And the additional details start to add up: new windows. New exterior paint. New interior paint. New washer and dryer. Completely renovated powder room. You've been searching for the home that is ready and waiting for you to move in and start making memories immediately- and here it is.

    Zillow last checked:

    Listing updated:

    Listed by:

    Michael Elias 571-233-5495,

    Century 21 Redwood Realty,

    Listing Team: The Loco Real Estate Team, Co-Listing Team: The Loco Real Estate Team,Co-Listing Agent: Heather Lynn Elias 571-233-5491,

    Century 21 Redwood Realty

    Bought with:

    Aarti Sood, 0225229962

    Redfin Corporation

    Source: Bright MLS,MLS#: VALO2056552MLS Logo

    Facts & features

    Interior

    Bedrooms & bathrooms
    • Bedrooms: 3
    • Bathrooms: 3
    • Full bathrooms: 2
    • 1/2 bathrooms: 1
    • Main level bathrooms: 1
    Basement
    • Area: 0
    Heating
    • Central, Natural Gas
    Cooling
    • Central Air, Electric
    Appliances
    • Included: Electric Water Heater
    Features
    • Has basement: No
    • Has fireplace: No
    Interior area
    • Total structure area: 1,904
    • Total interior livable area: 1,904 sqft
    • Finished area above ground: 1,904
    • Finished area below ground: 0

    Property

    Parking
    • Total spaces: 2
    • Parking features: Garage Faces Front, Attached, Driveway
    • Attached garage spaces: 2
    • Has uncovered spaces: Yes
    Accessibility
    • Accessibility features: None
    Features
    • Levels: Two
    • Stories: 2
    • Pool features: None
    Lot
    • Size: 0.27 Acres
    Details
    • Additional structures: Above Grade, Below Grade
    • Parcel number: 271402333000
    • Zoning: LB:R4
    • Special conditions: Standard

    Construction

    Type & style
    • Home type: SingleFamily
    • Architectural style: Colonial
    • Property subtype: Single Family Residence
    Materials
    • Vinyl Siding
    • Foundation: Crawl Space
    Condition
    • New construction: No
    • Year built: 1994

    Utilities & green energy

    • Sewer: Public Sewer
    • Water: Public

    Community & neighborhood

    Location
    • Region: Leesburg
    • Subdivision: Ashton Downs

    HOA & financial

    HOA
    • Has HOA: Yes
    • HOA fee: $125 quarterly
    • Association name: ASHTON DOWNS HOA

    Other

    Other facts
    • Listing agreement: Exclusive Right To Sell
    • Ownership: Fee Simple

    Price history

    DateEventPrice
    10/4/2023Sold$729,900$383/sqft
    Source: Bright MLS #VALO2056552 Report a problem
    9/4/2023Pending sale$729,900+55.3%$383/sqft
    Source: Bright MLS #VALO2056552 Report a problem
    3/29/2017Listing removed$469,900$247/sqft
    Source: Visual Tour #LO9812367 Report a problem
    2/23/2017Listed for sale$469,900+1.1%$247/sqft
    Source: Visual Tour #LO9812367 Report a problem
    2/22/2017Sold$465,000+0%$244/sqft
    Source: Public Record Report a problem
    2/19/2017Pending sale$464,900$244/sqft
    Source: RE/MAX GATEWAY #LO9812367 Report a problem
    2/17/2017Listed for sale$464,900$244/sqft
    Source: RE/MAX GATEWAY #LO9812367 Report a problem
    2/16/2017Pending sale$464,900$244/sqft
    Source: RE/MAX GATEWAY #LO9812367 Report a problem
    2/14/2017Listed for sale$464,900$244/sqft
    Source: RE/MAX GATEWAY #LO9812367 Report a problem
    1/28/2017Pending sale$464,900$244/sqft
    Source: RE/MAX Gateway LLC #LO9812367 Report a problem
    1/20/2017Price change$464,900-1.1%$244/sqft
    Source: RE/MAX Gateway LLC #LO9812367 Report a problem
    12/22/2016Listed for sale$469,900$247/sqft
    Source: RE/MAX Gateway LLC #LO9812367 Report a problem
    12/8/2016Pending sale$469,900$247/sqft
    Source: RE/MAX Gateway LLC #LO9812367 Report a problem
    11/18/2016Listed for sale$469,900+38.1%$247/sqft
    Source: RE/MAX Gateway LLC #LO9812367 Report a problem
    2/22/2012Sold$340,200-6.5%$179/sqft
    Source: Public Record Report a problem
    10/19/2011Listed for sale$364,000+84.8%$191/sqft
    Source: Long & Foster Real Estate #LO7710886 Report a problem
    6/4/1999Sold$197,000+3%$103/sqft
    Source: Public Record Report a problem
    12/29/1994Sold$191,283$100/sqft
    Source: Public Record Report a problem

    Public tax history

    YearProperty taxesTax assessment
    2025$5,941 +0.6%$737,960 +8.1%
    2024$5,907 +8.3%$682,940 +9.6%
    2023$5,454 +2%$623,260 +3.7%
    2022$5,348 -0.5%$600,920 +9.6%
    2021$5,376 +13%$548,530 +19.4%
    2020$4,756 -15.1%$459,500 +3%
    2019$5,601 +22.8%$445,960 +6.1%
    2018$4,561 +1.1%$420,410 +4.9%
    2017$4,510 +1069%$400,900 +4.6%
    2016$386 $383,150 +41.2%
    2015$386 -46.1%$271,440 +12.7%
    2014$715 -83.9%$240,780 +3%
    2013$4,445 $233,670
    2012-- --
    2011-- --
    2010-- --
    2009-- $358,400 -15.6%
    2008-- $424,700 -1.7%
    2007-- $431,900 -5.5%
    2006-- $457,100 +12.5%
    2005-- $406,400 +0.2%
    2004-- $405,500 +35.4%
    2003-- $299,400 +9.7%
    2002-- $272,900 +26.9%
    2001-- $215,000

    Find assessor info on the county website

    Neighborhood: 20175

    Nearby schools

    GreatSchools rating
    Schools provided by the listing agent
    • District: Loudoun County Public Schools

    Source: Bright MLS. This data may not be complete. We recommend contacting the local school district to confirm school assignments for this home.

    Get a cash offer in 3 minutes
    Find out how much your home could sell for in as little as 3 minutes with a no-obligation cash offer.
    Estimated market value
    $795,700
    Get a cash offer in 3 minutes
    Find out how much your home could sell for in as little as 3 minutes with a no-obligation cash offer.
    Estimated market value
    $795,700