Privacy at its best but still close to town. This home is located on Gardenia Lane which is behind the gFree church on Keystone Hill Road. Home is sitting on 2 acre of land mostly wooded over looking Frog Hollow. Home is in very good state of repair with 1 bedroom and bathroom on the main level with two additional bedrooms upstairs along with a smaller room. (storage or walk in closet) Home has a private driveway leading to the property (recorded right of way). Updated kitchen, first floor laundry, large deck over looking the rear yard & covered front porch. Home is serviced by public water and on site septic. Main source of heat is oil Forced hot air with LP gas fireplace in living room. This would be a great starter home or 2nd home hideaway. Sale includes 2 sheds and some additional items.
Sold for $134,500
$134,500
211 Gardenia Ln, Philipsburg, PA 16866
3beds
948sqft
Single Family Residence
Built in 1940
2 Acres Lot
$130,700 Zestimate®
$142/sqft
$1,192 Estimated rent
Home value
$130,700
$91,000 - $173,000
$1,192/mo
Zestimate® history
Owner options
List your home for rent
$1,192/mo
Rent Zestimate®
Find your next renter with Zillow Rental Manager. Plus, with online applications, you can quickly screen prospective tenants – for free.
$1,192/mo
Rent Zestimate®
Refinance and save
$912/mo
Est. payment
Refinancing to a lower rate could help reduce your monthly payments and save thousands over the life of the loan.
$912/mo
Est. payment
Explore your selling options
Work with a Zillow partner agent
Leverage their expertise and Zillow's premium Showcase listings to get your home seen by more buyers.
Get startedList with your own agent
Get your home in front of millions of buyers by listing it on Zillow.
Learn how to do itSell it yourself
Take full control of how buyers see your home on Zillow by listing For Sale by Owner (FSBO).
List your homeWhat's special
First floor laundryCovered front porchUpdated kitchen
Zillow last checked:
Listing updated:
Listed by:
Ro Fisher 814-353-7355,
Linn Realty
Bought with:
Josie Tekely, RS368736
Realty One Group Landmark
Source: Bright MLS,MLS#: PACD2045048
Facts & features
Interior
Bedrooms & bathrooms
- Bedrooms: 3
- Bathrooms: 1
- Full bathrooms: 1
- Main level bathrooms: 1
- Main level bedrooms: 1
Rooms
- Room types: Living Room, Dining Room, Bedroom 2, Bedroom 3, Kitchen, Laundry, Bathroom 1
Bedroom 2
- Level: Upper
- Area: 49 Square Feet
- Dimensions: 7 X 7
Bedroom 3
- Features: Flooring - Carpet
- Level: Upper
- Area: 88 Square Feet
- Dimensions: 11 X 8
Bathroom 1
- Level: Main
- Area: 110 Square Feet
- Dimensions: 11 X 10
Bathroom 1
- Features: Bathroom - Stall Shower
- Level: Main
- Area: 72 Square Feet
- Dimensions: 8 X 9
Dining room
- Features: Flooring - Carpet
- Level: Main
- Area: 126 Square Feet
- Dimensions: 14 X 9
Kitchen
- Features: Countertop(s) - Solid Surface, Kitchen - Gas Cooking
- Level: Main
- Area: 108 Square Feet
- Dimensions: 12 X 9
Laundry
- Level: Main
- Area: 60 Square Feet
- Dimensions: 10 X 6
Living room
- Features: Fireplace - Gas, Flooring - Carpet
- Level: Main
- Area: 165 Square Feet
- Dimensions: 15 X 11
Heating
- Forced Air, Oil, Propane
Cooling
- None, Gas
Appliances
- Included: Range, Dishwasher, Dryer, Oven/Range - Gas, Refrigerator, Cooktop, Washer, Electric Water Heater
- Laundry: Main Level, Laundry Room
Features
- Bathroom - Stall Shower, Dining Area, Kitchen - Country
- Flooring: Carpet
- Windows: Window Treatments
- Basement: Full,Rear Entrance,Unfinished,Walk-Out Access
- Has fireplace: No
Interior area
- Total structure area: 1,708
- Total interior livable area: 948 sqft
- Finished area above ground: 948
- Finished area below ground: 0
Property
Parking
- Total spaces: 5
- Parking features: Asphalt, Crushed Stone, Gravel, Paved, Driveway
- Uncovered spaces: 5
Accessibility
- Accessibility features: None
Features
- Levels: Two
- Stories: 2
- Pool features: None
Lot
- Size: 2 Acres
Details
- Additional structures: Above Grade, Below Grade, Outbuilding
- Parcel number: 1120P1200000014
- Zoning: RESIDENTIAL
- Zoning description: 04, residential
- Special conditions: Standard
Construction
Type & style
- Home type: SingleFamily
- Architectural style: Cape Cod
- Property subtype: Single Family Residence
Materials
- Aluminum Siding, Block, Copper Plumbing, Frame, Stone
- Foundation: Block, Stone
- Roof: Asphalt
Condition
- Good
- New construction: No
- Year built: 1940
Utilities & green energy
- Electric: 100 Amp Service
- Sewer: On Site Septic
- Water: Public
Community & HOA
Community
- Subdivision: Gearhartville
HOA
- Has HOA: No
Location
- Region: Philipsburg
- Municipality: DECATUR TWP
Financial & listing details
- Price per square foot: $142/sqft
- Tax assessed value: $4,800
- Annual tax amount: $423
- Date on market: 12/19/2025
- Listing agreement: Exclusive Right To Sell
- Listing terms: Cash,Conventional
- Exclusions: L.p. Gas Tank Cmp
- Ownership: Fee Simple
- Road surface type: Gravel
Price history
| Date | Event | Price |
|---|---|---|
| 1/28/2026 | Sold | $134,500-3.9%$142/sqft |
Source:  Bright MLS #PACD2045048 Report a problem Bright MLS #PACD2045048 Report a problem | ||
| 1/2/2026 | Pending sale | $139,900$148/sqft |
Source: Bright MLS #PACD2045048 Report a problem | ||
| 12/19/2025 | Listed for sale | $139,900$148/sqft |
Source: Bright MLS #PACD2045048 Report a problem | ||
Public tax history
| Year | Property taxes | Tax assessment |
|---|---|---|
| 2025 | $410 +3% | $4,800 +100% |
| 2024 | $397 +3.2% | $2,400 |
| 2023 | $385 +3.9% | $2,400 |
| 2022 | $371 +3.8% | $2,400 |
| 2021 | $357 | $2,400 |
| 2020 | $357 | $2,400 |
| 2019 | $357 +6.2% | $2,400 |
| 2018 | $336 | $2,400 |
| 2017 | -- | $2,400 |
| 2016 | -- | $2,400 |
| 2015 | -- | $2,400 |
| 2014 | -- | $2,400 |
| 2013 | -- | $2,400 |
| 2012 | -- | $2,400 |
| 2011 | -- | $2,400 |
| 2009 | -- | $2,400 |
| 2007 | -- | -- |
| 2005 | -- | -- |
| 2004 | -- | -- |
| 2003 | -- | -- |
| 2002 | -- | -- |
| 2000 | -- | -- |
Find assessor info on the county website
Neighborhood: 16866
Nearby homes
- $12,300-- bd-- ba-- sqft131 Gardenia Ln, Philipsburg, PA 16866Off Market
- $1,000-- bd-- ba-- sqftGardenia Ln, Philipsburg, PA 16866Off Market
- $3,9003 bd1 ba700 sqft357 Keystone Hl, Philipsburg, PA 16866Off Market
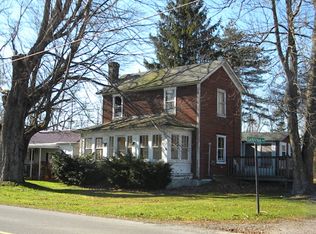
- $223,000-- bd-- ba-- sqft379 Keystone Hill Rd, Philipsburg, PA 16866Off Market
- $11,500-- bd-- ba-- sqft399 Keystone Hl, Philipsburg, PA 16866Off Market
- $22,900-- bd-- ba-- sqft345 Keystone Hill Rd, Philipsburg, PA 16866Off Market
- $185,200-- bd-- ba-- sqft425 Keystone Hill Rd, Philipsburg, PA 16866Off Market
- $216,900-- bd-- ba-- sqft507 Keystone Hill Rd, Philipsburg, PA 16866Off Market
Nearby schools
GreatSchools rating
- 6/10Osceola Mills El SchoolGrades: K-5Distance: 2.5 mi
- 5/10Philipsburg-Osceola Junior High SchoolGrades: 6-8Distance: 1.1 mi
- 6/10Philipsburg-Osceola Area High SchoolGrades: 9-12Distance: 2.6 mi
Schools provided by the listing agent
- Middle: Philipsburg Osceloa
- High: Philipsburg Osceloa Sr
- District: Philipsburg-osceola Area
Source: Bright MLS. This data may not be complete. We recommend contacting the local school district to confirm school assignments for this home.


Get pre-qualified for a loan
At Zillow Home Loans, we can pre-qualify you in as little as 5 minutes with no impact to your credit score.An equal housing lender. NMLS #10287.
- Pennsylvania
- Clearfield County
- Philipsburg
- 16866
- 211 Gardenia Ln
Nearby cities
Nearby neighborhoods
Nearby zip codes
Other Philipsburg Topics
