Sold By Gold Peach Realty. Contact us for more information or to sell your property.
Closed
$449,000
211 Glen Cedar Ln, Dawsonville, GA 30534
3beds
2,290sqft
Single Family Residence
Built in 2009
0.59 Acres Lot
$448,000 Zestimate®
$196/sqft
$2,106 Estimated rent
Home value
$448,000
Estimated sales range
Not available
$2,106/mo
Zestimate® history
Owner options
List your home for rent
$2,106/mo
Rent Zestimate®
Find your next renter with Zillow Rental Manager. Plus, with online applications, you can quickly screen prospective tenants – for free.
$2,106/mo
Rent Zestimate®
Refinance and save
$2,688/mo
Est. payment
Refinancing to a lower rate could help reduce your monthly payments and save thousands over the life of the loan.
$2,688/mo
Est. payment
Explore your selling options
Work with a Zillow partner agent
Leverage their expertise and Zillow's premium Showcase listings to get your home seen by more buyers.
Get startedList with your own agent
Get your home in front of millions of buyers by listing it on Zillow.
Learn how to do itSell it yourself
Take full control of how buyers see your home on Zillow by listing For Sale by Owner (FSBO).
List your homeWhat's special
Elegant fireplaceUnfinished basementBreakfast barDining nookPeaceful cul-de-sacTranquil ensuite bathroomAmple closet space
Zillow last checked:
Listing updated:
Listed by:
Nicole Van den Bergh 770-283-1223,
Gold Peach Realty LLC
Bought with:
Aditya Kalkundri, 427836
Century 21 Results
Source: GAMLS,MLS#: 10565322
Facts & features
Interior
Bedrooms & bathrooms
- Bedrooms: 3
- Bathrooms: 3
- Full bathrooms: 2
- 1/2 bathrooms: 1
- Main level bathrooms: 1
- Main level bedrooms: 1
Rooms
- Room types: Bonus Room, Family Room, Foyer, Laundry
Dining room
- Features: Separate Room
Kitchen
- Features: Breakfast Area, Breakfast Bar, Pantry
Heating
- Central, Electric
Cooling
- Ceiling Fan(s), Central Air, Electric
Appliances
- Included: Dishwasher, Electric Water Heater, Microwave, Oven/Range (Combo), Refrigerator, Stainless Steel Appliance(s)
- Laundry: In Kitchen, Other
Features
- Double Vanity, High Ceilings, Master On Main Level, Separate Shower, Soaking Tub, Tray Ceiling(s), Entrance Foyer, Vaulted Ceiling(s), Walk-In Closet(s)
- Flooring: Carpet, Vinyl
- Windows: Double Pane Windows
- Basement: Bath/Stubbed,Concrete,Crawl Space,Exterior Entry,Interior Entry,Unfinished
- Attic: Pull Down Stairs
- Number of fireplaces: 1
- Fireplace features: Living Room
- Common walls with other units/homes: No Common Walls
Interior area
- Total structure area: 2,290
- Total interior livable area: 2,290 sqft
- Finished area above ground: 2,290
- Finished area below ground: 0
Property
Parking
- Total spaces: 2
- Parking features: Attached, Garage, Garage Door Opener, Side/Rear Entrance
- Has attached garage: Yes
Features
- Levels: Three Or More
- Stories: 3
- Patio & porch: Deck
- Exterior features: Garden
- Has view: Yes
- View description: Mountain(s)
- Waterfront features: No Dock Or Boathouse
- Body of water: None
Lot
- Size: 0.59 Acres
- Features: Level, Private, Steep Slope
- Residential vegetation: Grassed, Partially Wooded
Details
- Additional structures: Garage(s)
- Parcel number: 065 319
- Other equipment: Satellite Dish
Construction
Type & style
- Home type: SingleFamily
- Architectural style: Cape Cod,Country/Rustic,Craftsman
- Property subtype: Single Family Residence
Materials
- Aluminum Siding, Vinyl Siding
- Foundation: Slab
- Roof: Composition
Condition
- Resale
- New construction: No
- Year built: 2009
Utilities & green energy
- Sewer: Septic Tank
- Water: Public
- Utilities for property: Cable Available, Electricity Available, High Speed Internet, Phone Available, Underground Utilities
Green energy
- Water conservation: Low-Flow Fixtures
Community & HOA
Community
- Features: Street Lights
- Security: Smoke Detector(s)
- Subdivision: Greenwood Glen
HOA
- Has HOA: No
- Services included: None
Location
- Region: Dawsonville
Financial & listing details
- Price per square foot: $196/sqft
- Tax assessed value: $369,520
- Annual tax amount: $3,259
- Date on market: 7/16/2025
- Cumulative days on market: 27 days
- Listing agreement: Exclusive Right To Sell
- Electric utility on property: Yes
Price history
| Date | Event | Price |
|---|---|---|
| 9/10/2025 | Sold | $449,000$196/sqft |
Source:  GAMLS #10565322 Report a problem GAMLS #10565322 Report a problem | ||
| 8/12/2025 | Pending sale | $449,000$196/sqft |
Source: GAMLS #10565322 Report a problem | ||
| 7/16/2025 | Listed for sale | $449,000+71%$196/sqft |
Source: GAMLS #10565322 Report a problem | ||
| 6/29/2020 | Sold | $262,500-2.7%$115/sqft |
Source:  FMLS GA #6677617 Report a problem FMLS GA #6677617 Report a problem | ||
| 5/25/2020 | Pending sale | $269,900$118/sqft |
Source: Jayne Hanlon Realty, LLC. #6677617 Report a problem | ||
| 3/7/2020 | Price change | $269,900-3.1%$118/sqft |
Source: Jayne Hanlon Realty, LLC. #6677617 Report a problem | ||
| 2/17/2020 | Listed for sale | $278,400$122/sqft |
Source: Jayne Hanlon Realty, LLC. #6677617 Report a problem | ||
| 12/3/2019 | Listing removed | $278,400$122/sqft |
Source: Jayne Hanlon Realty, LLC. #6593652 Report a problem | ||
| 11/5/2019 | Price change | $278,400-0.5%$122/sqft |
Source: Jayne Hanlon Realty, LLC. #6593652 Report a problem | ||
| 11/1/2019 | Pending sale | $279,900$122/sqft |
Source: Jayne Hanlon Realty, LLC. #6593652 Report a problem | ||
| 9/13/2019 | Price change | $279,900-0.9%$122/sqft |
Source: Jayne Hanlon Realty, LLC. #6593652 Report a problem | ||
| 8/27/2019 | Listed for sale | $282,500+34.5%$123/sqft |
Source: Jayne Hanlon Realty, LLC. #6593652 Report a problem | ||
| 8/9/2019 | Sold | $210,000+13.5%$92/sqft |
Source: Public Record Report a problem | ||
| 3/6/2014 | Sold | $185,000+137.2%$81/sqft |
Source: FMLS GA #5215822 Report a problem | ||
| 5/23/2007 | Sold | $78,000$34/sqft |
Source: Public Record Report a problem | ||
Public tax history
| Year | Property taxes | Tax assessment |
|---|---|---|
| 2025 | $3,160 -1.6% | $147,808 +6.7% |
| 2024 | $3,213 +6.5% | $138,586 +6.4% |
| 2023 | $3,016 +2.9% | $130,201 +8.1% |
| 2022 | $2,932 +12.3% | $120,430 +18.1% |
| 2021 | $2,610 +16.7% | $101,936 +2.5% |
| 2020 | $2,236 -20.7% | $99,421 |
| 2019 | $2,821 +10.4% | $99,421 +12.6% |
| 2018 | $2,554 +2% | $88,302 +5.8% |
| 2017 | $2,505 +3.7% | $83,498 +8.1% |
| 2016 | $2,415 | $77,215 |
| 2015 | $2,415 +17.6% | $77,215 -0.9% |
| 2014 | $2,054 | $77,923 -0.9% |
| 2013 | $2,054 | $78,630 |
| 2012 | -- | -- |
| 2011 | -- | -- |
| 2010 | -- | -- |
| 2009 | -- | -- |
Find assessor info on the county website
Neighborhood: 30534
Nearby homes
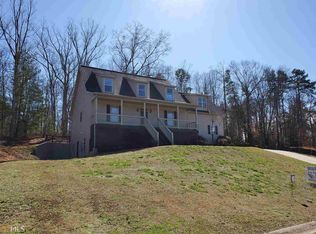
- $415,3003 bd3 ba2.2k sqft211 Glen Cedar Ln #32, Dawsonville, GA 30534Off Market
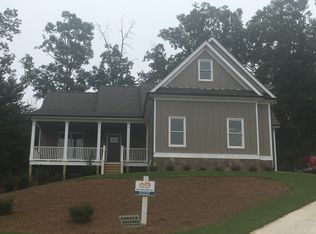
- $499,2003 bd3 ba10 sqft183 Glen Cedar Ln, Dawsonville, GA 30534Off Market
- $500,0004 bd3 ba2.8k sqft231 Glen Cedar Ln, Dawsonville, GA 30534Sold

- $363,200-- bd3 ba1.7k sqft262 Shadow Hills Ln, Dawsonville, GA 30534Off Market
- $452,800-- bd2 ba1.8k sqft218 Glen Cedar Ln, Dawsonville, GA 30534Off Market
- $457,0003 bd2 ba1.8k sqft143 Glen Cedar Ln, Dawsonville, GA 30534Off Market
- $367,6004 bd3 ba1.8k sqft322 Shadow Hills Ln, Dawsonville, GA 30534Off Market
- $639,9004 bd4 ba3.8k sqft234 Glen Cedar Ln, Dawsonville, GA 30534For Sale
Nearby schools
GreatSchools rating
- 7/10Blackburn Elementary SchoolGrades: PK-5Distance: 1.3 mi
- 5/10Lumpkin County Middle SchoolGrades: 6-8Distance: 6.1 mi
- 7/10Lumpkin County High SchoolGrades: 9-12Distance: 6.8 mi
Schools provided by the listing agent
- Elementary: Blackburn
- Middle: Lumpkin County
- High: New Lumpkin County
Source: GAMLS. This data may not be complete. We recommend contacting the local school district to confirm school assignments for this home.
Get a cash offer in 3 minutes
Find out how much your home could sell for in as little as 3 minutes with a no-obligation cash offer.
Estimated market value
$448,000
Get a cash offer in 3 minutes
Find out how much your home could sell for in as little as 3 minutes with a no-obligation cash offer.
Estimated market value
$448,000
- Georgia
- Lumpkin County
- Dawsonville
- 30534
- 211 Glen Cedar Ln
Nearby cities
Nearby neighborhoods
Nearby zip codes
Other Dawsonville Topics
