Skip main navigation
Sold for $340,000
  • $340,000

    211 Glen View Ter, Abingdon, MD 21009

    3beds
    2,220sqft
    Townhouse
    Built in 1996
    2,000 Square Feet Lot
    $341,000 Zestimate®
    $153/sqft
    $2,648 Estimated rent

    Home value

    $341,000

    $317,000 - $365,000

    $2,648/mo

    Zestimate® history
    Loading
    Loading...

    Owner options

    List your home for rent

    $2,648/mo

    Rent Zestimate®

    Find your next renter with Zillow Rental Manager. Plus, with online applications, you can quickly screen prospective tenants – for free.

    Learn more

    $2,648/mo

    Rent Zestimate®

    Refinance and save

    $2,128/mo

    Est. payment

    Refinancing to a lower rate could help reduce your monthly payments and save thousands over the life of the loan.

    See today's rates

    $2,128/mo

    Est. payment

    Explore your selling options

    Work with a Zillow partner agent

    Leverage their expertise and Zillow's premium Showcase listings to get your home seen by more buyers.

    Get started

    List with your own agent

    Get your home in front of millions of buyers by listing it on Zillow.

    Learn how to do it

    Sell it yourself

    Take full control of how buyers see your home on Zillow by listing For Sale by Owner (FSBO).

    List your home

    What's special

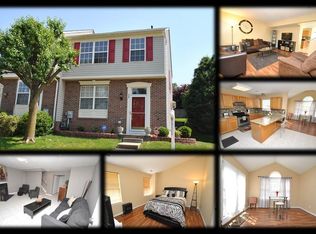
    *****Updates include a roof, AC system, fresh paint and carpet and new receptacles. (some while off market during the holidays)***** Welcome to one of the largest brick-front colonial townhomes in the sought-after Constant Friendship community of Abingdon. This beautifully maintained 3-bedroom, 2.5-bath home offers over 2,200 finished square feet across three levels, providing both comfort and functionality. The main level greets you with gleaming hardwood floors, a bright living room with a bay window, and a separate dining area perfect for entertaining. The updated, eat in kitchen features upgraded countertops, ample cabinet space.  What makes this townhome stand out from the competition is the fireplace room with sliding glass doors that open to a large deck overlooking the backyard. Upstairs, the primary suite boasts vaulted ceilings and generous closet space. Two additional bedrooms and a full bath complete the upper level. The fully finished walk-up basement provides even more living space, including a versatile area for entertaining or office space as well as access to the rear yard. With a prime location, versatile floor plan, and modern updates, this home is a fantastic opportunity in Harford County and offers easy access to shopping, dining, and major commuter routes.

    Zillow last checked:

    Listing updated:

    Listed by:

    Mark B Althoff 443-617-1610,

    Coldwell Banker Realty,

    Listing Team: The Sparr Team Of Coldwell Banker Realty

    Bought with:

    Kedrick King, 664850

    Realty ONE Group Excellence

    Source: Bright MLS,MLS#: MDHR2048174MLS Logo

    Facts & features

    Interior

    Bedrooms & bathrooms
    • Bedrooms: 3
    • Bathrooms: 3
    • Full bathrooms: 2
    • 1/2 bathrooms: 1
    • Main level bathrooms: 1
    Primary bedroom
    • Features: Flooring - Carpet
    • Level: Upper
    • Area: 192 Square Feet
    • Dimensions: 12 X 16
    Bedroom 2
    • Features: Flooring - Carpet
    • Level: Upper
    • Area: 100 Square Feet
    • Dimensions: 10 X 10
    Bedroom 3
    • Features: Flooring - Carpet
    • Level: Upper
    • Area: 90 Square Feet
    • Dimensions: 9 X 10
    Dining room
    • Features: Flooring - HardWood
    • Level: Main
    • Area: 135 Square Feet
    • Dimensions: 9 X 15
    Family room
    • Features: Flooring - HardWood, Fireplace - Gas
    • Level: Main
    • Area: 228 Square Feet
    • Dimensions: 12 X 19
    Foyer
    • Features: Flooring - Tile/Brick
    • Level: Main
    Game room
    • Features: Flooring - Carpet
    • Level: Lower
    • Area: 612 Square Feet
    • Dimensions: 17 X 36
    Kitchen
    • Features: Flooring - Tile/Brick
    • Level: Main
    • Area: 228 Square Feet
    • Dimensions: 12 X 19
    Living room
    • Features: Flooring - HardWood
    • Level: Main
    • Area: 165 Square Feet
    • Dimensions: 11 X 15
    Heating
    • Forced Air, Natural Gas
    Cooling
    • Central Air, Electric
    Appliances
    • Included: Dishwasher, Disposal, Dryer, Microwave, Oven/Range - Gas, Refrigerator, Washer, Gas Water Heater
    Features
    • Kitchen - Gourmet, Breakfast Area, Kitchen - Table Space, Eat-in Kitchen, Upgraded Countertops, Floor Plan - Traditional, Vaulted Ceiling(s)
    • Flooring: Wood
    • Doors: Sliding Glass
    • Basement: Rear Entrance,Full,Improved,Heated,Walk-Out Access,Sump Pump
    • Number of fireplaces: 1
    Interior area
    • Total structure area: 2,440
    • Total interior livable area: 2,220 sqft
    • Finished area above ground: 1,560
    • Finished area below ground: 660

    Property

    Parking
    • Parking features: None
    Accessibility
    • Accessibility features: None
    Features
    • Levels: Three
    • Stories: 3
    • Patio & porch: Deck
    • Exterior features: Sidewalks
    • Pool features: None
    Lot
    • Size: 2,000 sqft
    Details
    • Additional structures: Above Grade, Below Grade
    • Parcel number: 1301267469
    • Zoning: R3
    • Special conditions: Standard

    Construction

    Type & style
    • Home type: Townhouse
    • Architectural style: Colonial
    • Property subtype: Townhouse
    Materials
    • Combination, Brick
    • Foundation: Block
    • Roof: Asphalt
    Condition
    • New construction: No
    • Year built: 1996

    Utilities & green energy

    • Sewer: Public Sewer
    • Water: Public

    Community & neighborhood

    Location
    • Region: Abingdon
    • Subdivision: Constant Friendship

    HOA & financial

    HOA
    • Has HOA: Yes
    • HOA fee: $77 monthly
    • Amenities included: Common Grounds
    • Services included: Common Area Maintenance, Snow Removal, Trash

    Other

    Other facts
    • Listing agreement: Exclusive Right To Sell
    • Listing terms: Cash,Conventional,FHA,VA Loan
    • Ownership: Fee Simple

    Price history

    DateEventPrice
    4/1/2026Sold$340,000$153/sqft
    Source: Bright MLS #MDHR2048174 Report a problem
    3/2/2026Listing removed$340,000$153/sqft
    Source: Bright MLS #MDHR2048174 Report a problem
    3/1/2026Listed for sale$340,000$153/sqft
    Source: Bright MLS #MDHR2048174 Report a problem
    1/23/2026Listing removed$340,000$153/sqft
    Source: Bright MLS #MDHR2048174 Report a problem
    1/14/2026Price change$340,000-2.9%$153/sqft
    Source: Bright MLS #MDHR2048174 Report a problem
    1/5/2026Listed for sale$350,000$158/sqft
    Source: Bright MLS #MDHR2048174 Report a problem
    12/24/2025Listing removed$350,000$158/sqft
    Source: Bright MLS #MDHR2048174 Report a problem
    12/8/2025Listed for sale$350,000$158/sqft
    Source: Bright MLS #MDHR2048174 Report a problem
    12/5/2025Contingent$350,000$158/sqft
    Source: Bright MLS #MDHR2048174 Report a problem
    11/8/2025Listed for sale$350,000$158/sqft
    Source: Bright MLS #MDHR2048174 Report a problem
    10/8/2025Pending sale$350,000$158/sqft
    Source: Bright MLS #MDHR2048174 Report a problem
    10/2/2025Listed for sale$350,000+42.9%$158/sqft
    Source: Bright MLS #MDHR2048174 Report a problem
    5/11/2018Sold$245,000+6.5%$110/sqft
    Source: Public Record Report a problem
    4/21/2011Sold$230,000-2.1%$104/sqft
    Source: Public Record Report a problem
    11/19/2010Price change$234,900-2.1%$106/sqft
    Source: NRT MidAtlantic #HR7454867 Report a problem
    10/9/2010Listed for sale$239,900+72.6%$108/sqft
    Source: NRT MidAtlantic #HR7454867 Report a problem
    8/18/2010Sold$139,000-49.4%$63/sqft
    Source: Public Record Report a problem
    5/13/2010Sold$274,693+65.2%$124/sqft
    Source: Public Record Report a problem
    5/9/2010Listed for sale$166,250+6.9%$75/sqft
    Source: Urban Living Realty Report a problem
    10/1/2002Sold$155,500+32.9%$70/sqft
    Source: Public Record Report a problem
    6/19/1996Sold$116,975$53/sqft
    Source: Public Record Report a problem

    Public tax history

    YearProperty taxesTax assessment
    2025$2,854 +1.3%$277,000 +7.1%
    2024$2,818 +7.7%$258,600 +7.7%
    2023$2,618 +5.3%$240,200
    2022$2,486 +1.1%$240,200 +11.2%
    2021$2,459 +4.6%$215,933 +6%
    2020$2,352 +2%$203,800
    2019$2,306 +2%$203,800 +4%
    2018$2,261 +2%$195,933 +2%
    2017$2,216 +1482.6%$192,000 +0.7%
    2016$140 $190,700 +0.7%
    2015$140 -94.7%$189,400 +0.7%
    2014$2,643 $188,100
    2013-- $188,100
    2012-- $188,100 -14.1%
    2011-- $218,900 +2%
    2010-- $214,680 +2%
    2009-- $210,370 +2.1%
    2008-- $206,060 +13.5%
    2007-- $181,576 +15.6%
    2006-- $157,093 +18.5%
    2005-- $132,610 +4%
    2004-- $127,480 +4.2%
    2003-- $122,350 +4.4%
    2002-- $117,220 +1%
    2001-- $116,010

    Find assessor info on the county website

    Neighborhood: 21009

    Nearby schools

    GreatSchools rating
    Schools provided by the listing agent
    • District: Harford County Public Schools

    Source: Bright MLS. This data may not be complete. We recommend contacting the local school district to confirm school assignments for this home.

    Get a cash offer in 3 minutes
    Find out how much your home could sell for in as little as 3 minutes with a no-obligation cash offer.
    Estimated market value
    $341,000
    Get a cash offer in 3 minutes
    Find out how much your home could sell for in as little as 3 minutes with a no-obligation cash offer.
    Estimated market value
    $341,000