Skip main navigation
Sold for $315,750
  • $315,750

    211 Glenmoor Dr., Conway, SC 29526

    3beds
    1,514sqft
    Single Family Residence
    Built in 2022
    8,712 Square Feet Lot
    $311,200 Zestimate®
    $209/sqft
    $2,092 Estimated rent

    Home value

    $311,200

    $296,000 - $327,000

    $2,092/mo

    Zestimate® history
    Loading
    Loading...

    Owner options

    List your home for rent

    $2,092/mo

    Rent Zestimate®

    Find your next renter with Zillow Rental Manager. Plus, with online applications, you can quickly screen prospective tenants – for free.

    Learn more

    $2,092/mo

    Rent Zestimate®

    Refinance and save

    $1,938/mo

    Est. payment

    Refinancing to a lower rate could help reduce your monthly payments and save thousands over the life of the loan.

    See today's rates

    $1,938/mo

    Est. payment

    Explore your selling options

    Work with a Zillow partner agent

    Leverage their expertise and Zillow's premium Showcase listings to get your home seen by more buyers.

    Get started

    List with your own agent

    Get your home in front of millions of buyers by listing it on Zillow.

    Learn how to do it

    Sell it yourself

    Take full control of how buyers see your home on Zillow by listing For Sale by Owner (FSBO).

    List your home

    What's special

    Storage racksCovered back porchSplit floor planGranite countertopsNice showerEnsuite bathroomLarge pantry
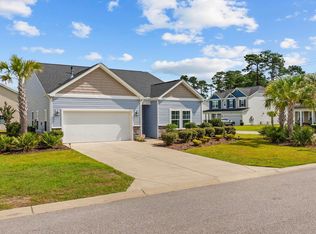
    Come discover the elegant beauty of this lovely home located in the established community of Glenmoor. As you enter through the foyer, you will notice an open concept with a split floor plan. This is a natural gas community and the kitchen features a gas range with stainless steel appliances, granite countertops, and a large pantry. The island doubles as a breakfast bar and it's the perfect place for entertaining. Modern white shaker style cabinets are accented with color changing lights. There is a tankless hot water heater, which provides seemingly endless hot water. This home is completely move-in-ready, and it does come with most of the major furnishings. The primary bedroom is quite spacious, and it has a big walk-in closet and an ensuite bathroom with a nice shower and dual sinks. The covered back porch is the ideal spot to grill out with friends. The backyard has plenty of room for everyone and it can be fenced-in for your pets to play. The trees and shrubs create a sense of privacy, which can be hard to find these days. Come take a dip in the community pool or relax in the shade while you take in the cool ocean breeze. This home has been very well maintained by the original owner, and storage racks have been added in the garage for all your beach necessities. This community is conveniently located close to everything that the Grand Strand has to offer, and it's in the award-winning Carolina Forest school district. The Golden Mile is one of the most pristine beaches in this area, and it's only a few minutes away along with plenty of fantastic restaurants, top-notch golf course, and great places to shop. This beautiful home is truly one-of-a-kind, and you don't want to miss out! Schedule your showing today, and don't forget to check out the virtual tour! Square footage is approximate and not guaranteed. Buyer responsible for verification.

    Zillow last checked:

    Listing updated:

    Listed by:

    Amy Randall MainLine:843-650-0998,

    CB Sea Coast Advantage MI

    Bought with:

    Nick A Paolozzi, 106873

    RE/MAX Southern Shores

    Source: CCAR,MLS#: 2324370MLS Logo

    Facts & features

    Interior

    Bedrooms & bathrooms
    • Bedrooms: 3
    • Bathrooms: 2
    • Full bathrooms: 2
    Rooms
    • Room types: Foyer, Utility Room
    Primary bedroom
    • Features: Main Level Master, Walk-In Closet(s)
    • Level: First
    Primary bedroom
    • Dimensions: 13x15
    Bedroom 1
    • Level: First
    Bedroom 1
    • Dimensions: 9x9
    Primary bathroom
    • Features: Dual Sinks, Separate Shower
    Dining room
    • Dimensions: 10x12
    Kitchen
    • Features: Breakfast Bar, Kitchen Island, Pantry, Stainless Steel Appliances, Solid Surface Counters
    Kitchen
    • Dimensions: 9x13
    Living room
    • Dimensions: 14x15
    Other
    • Features: Bedroom on Main Level, Entrance Foyer
    Heating
    • Central, Electric
    Cooling
    • Central Air
    Appliances
    • Included: Dishwasher, Disposal, Microwave, Range, Refrigerator
    • Laundry: Washer Hookup
    Features
    • Furnished, Split Bedrooms, Window Treatments, Breakfast Bar, Bedroom on Main Level, Entrance Foyer, Kitchen Island, Stainless Steel Appliances, Solid Surface Counters
    • Flooring: Carpet, Laminate, Vinyl
    • Furnished: Yes
    Interior area
    • Total structure area: 2,000
    • Total interior livable area: 1,514 sqft

    Property

    Parking
    • Total spaces: 8
    • Parking features: Attached, Garage, Two Car Garage
    • Attached garage spaces: 2
    Features
    • Levels: One
    • Stories: 1
    • Patio & porch: Rear Porch
    • Exterior features: Porch
    • Pool features: Community, Outdoor Pool
    Lot
    • Size: 8,712 Square Feet
    • Features: Outside City Limits, Rectangular, Rectangular Lot
    Details
    • Additional parcels included: ,
    • Parcel number: 36306030014
    • Zoning: SF 8.5
    • Special conditions: None

    Construction

    Type & style
    • Home type: SingleFamily
    • Architectural style: Ranch
    • Property subtype: Single Family Residence
    Materials
    • Vinyl Siding
    • Foundation: Slab
    Condition
    • Resale
    • Year built: 2022

    Utilities & green energy

    • Water: Public
    • Utilities for property: Cable Available, Electricity Available, Natural Gas Available, Phone Available, Sewer Available, Water Available

    Community & HOA

    Community
    • Features: Golf Carts OK, Long Term Rental Allowed, Pool
    • Security: Smoke Detector(s)
    • Subdivision: Glenmoor
    HOA
    • Has HOA: Yes
    • Amenities included: Owner Allowed Golf Cart, Owner Allowed Motorcycle, Pet Restrictions, Tenant Allowed Golf Cart, Tenant Allowed Motorcycle
    • Services included: Association Management, Common Areas, Cable TV, Pool(s), Trash
    • HOA fee: $150 monthly
    Location
    • Region: Conway

    Financial & listing details

    • Price per square foot: $209/sqft
    • Tax assessed value: $298,219
    • Annual tax amount: $1,186
    • Date on market: 12/1/2023
    • Listing terms: Cash,Conventional,FHA,VA Loan
    • Electric utility on property: Yes

    Price history

    DateEventPrice
    4/9/2024Sold$315,750-1.8%$209/sqft
    Source: CCAR #2324370 Report a problem
    3/19/2024Contingent$321,500$212/sqft
    Source: CCAR #2324370 Report a problem
    2/8/2024Price change$321,500-1%$212/sqft
    Source: CCAR #2324370 Report a problem
    1/12/2024Price change$324,900-1.5%$215/sqft
    Source: CCAR #2324370 Report a problem
    12/29/2023Price change$329,900-1.5%$218/sqft
    Source: CCAR #2324370 Report a problem
    12/18/2023Price change$334,900-1.5%$221/sqft
    Source: CCAR #2324370 Report a problem
    12/14/2023Price change$339,900-1.4%$225/sqft
    Source: CCAR #2324370 Report a problem
    12/7/2023Price change$344,900-1.4%$228/sqft
    Source: CCAR #2324370 Report a problem
    12/1/2023Listed for sale$349,900+7.8%$231/sqft
    Source: CCAR #2324370 Report a problem
    9/1/2022Sold$324,720-0.6%$214/sqft
    Source: Public Record Report a problem
    4/11/2022Listing removed--
    Source: Lennar Homes Report a problem
    4/10/2022Price change$326,720+0.6%$216/sqft
    Source: Lennar Homes Report a problem
    3/31/2022Price change$324,720+0.6%$214/sqft
    Source: Lennar Homes Report a problem
    3/30/2022Price change$322,720+0.6%$213/sqft
    Source: Lennar Homes Report a problem
    3/18/2022Price change$320,720+5.6%$212/sqft
    Source: Lennar Homes Report a problem
    3/8/2022Listed for sale$303,720+49.6%$201/sqft
    Source: Lennar Homes Report a problem
    12/21/2019Listing removed$202,990$134/sqft
    Source: Realstar Homes #1825131 Report a problem
    7/7/2019Price change$202,990-2.4%$134/sqft
    Source: Realstar Homes #1825131 Report a problem
    3/25/2019Listed for sale$207,990$137/sqft
    Source: Realstar Homes #1814267 Report a problem

    Public tax history

    YearProperty taxesTax assessment
    2025$1,186 $298,219
    2024$1,186 -13%$298,219 -10%
    2023$1,363 +130.8%$331,500 +657.7%
    2022$591 $43,750
    2021$591 +6.4%--
    2020$555 --
    2019-- --
    2018$500 $2,310
    Find assessor info on the county website

    Neighborhood: 29526

    Nearby schools

    GreatSchools rating
    Schools provided by the listing agent
    • Elementary: Waccamaw Elementary School
    • Middle: Black Water Middle School
    • High: Carolina Forest High School

    Source: CCAR. This data may not be complete. We recommend contacting the local school district to confirm school assignments for this home.

    Get pre-qualified for a loan
    At Zillow Home Loans, we can pre-qualify you in as little as 5 minutes with no impact to your credit score.

    An equal housing lender. NMLS #10287.

    Sell for more on Zillow
    Get a Zillow Showcase℠ listing at no additional cost and you could sell for .
    $311,200
    2% more
    +$6,224
    With Zillow Showcase(estimated)
    $317,424