Discover Glenoak — a nearly 9-acre estate overlooking the Greenspring Valley Hunt Club Golf Course with truly unparalleled panoramic views. Steeped in the rich history of Greenspring Valley, Glenoak is a property of a caliber nearly impossible to replicate today. As you wind along the private drive toward the stone manor house, you feel like you are worlds away — yet so convenient to everything. Offering 7 bedrooms and 5.5 bathrooms, the home includes a versatile East Wing with its own exterior entrance — ideal for an in-law suite, au pair, or guests. Step outside to the patio and take in sweeping views of the golf course, private pool, mature trees, and beautifully landscaped grounds. An entertainer’s dream, the expansive setting provides the perfect backdrop for pool days, gatherings with family and friends, and effortless outdoor entertaining. With the Greenspring Valley Hunt Club just beyond your backyard, enjoy the fun and convenience of a true golf course lifestyle. Extensively updated from the inside out, the property has undergone a comprehensive transformation while thoughtfully preserving its historic character. Beyond the beautiful cosmetic enhancements, the infrastructure has been thoroughly modernized, including updated plumbing and electrical, refinished hardwood floors throughout, and extensive improvements to the major mechanical components. Meticulously maintained and impeccably cared for, the property offers the rare opportunity to enjoy the character and beauty of a historic estate with the comfort and confidence of a thoroughly modernized home. Glenoak is a truly special Greenspring Valley estate — the house so many have admired from afar, now ready to be called home.
Under contract
$2,900,000
211 Golf Course Rd, Owings Mills, MD 21117
7beds
6,794sqft
Single Family Residence
Built in 1931
8.91 Acres Lot
$-- Zestimate®
$427/sqft
$-- HOA
What's special
Private poolThoroughly modernized homeStone manor housePrivate driveExpansive settingMature treesRefinished hardwood floors throughout
- 6 days
- 744
- 55
Zillow last checked:
Listing updated:
Listed by:
Hanna Fountain 410-812-9566,
Cummings & Co. Realtors (410) 823-0033
Source: Bright MLS,MLS#: MDBC2173658
Facts & features
Interior
Bedrooms & bathrooms
- Bedrooms: 7
- Bathrooms: 6
- Full bathrooms: 5
- 1/2 bathrooms: 1
- Main level bathrooms: 1
Rooms
- Room types: Living Room, Dining Room, Primary Bedroom, Bedroom 2, Bedroom 3, Bedroom 4, Bedroom 5, Kitchen, Den, Foyer, Laundry, Office, Recreation Room, Bedroom 6, Primary Bathroom, Half Bath, Additional Bedroom
Primary bedroom
- Features: Flooring - HardWood, Fireplace - Wood Burning
- Level: Upper
- Area: 375 Square Feet
- Dimensions: 15 X 25
Other
- Features: Flooring - Wood
- Level: Upper
- Area: 130 Square Feet
- Dimensions: 10 X 13
Bedroom 2
- Features: Flooring - HardWood, Attached Bathroom
- Level: Upper
- Area: 168 Square Feet
- Dimensions: 12 X 14
Bedroom 3
- Features: Flooring - HardWood
- Level: Upper
- Area: 156 Square Feet
- Dimensions: 12 X 13
Bedroom 4
- Features: Flooring - HardWood
- Level: Upper
- Area: 165 Square Feet
- Dimensions: 11 X 15
Bedroom 5
- Features: Flooring - HardWood
- Level: Upper
- Area: 150 Square Feet
- Dimensions: 10 X 15
Bedroom 6
- Features: Flooring - Wood
- Level: Upper
- Area: 143 Square Feet
- Dimensions: 11 X 13
Primary bathroom
- Features: Flooring - Ceramic Tile, Bathroom - Tub Shower
- Level: Upper
- Area: 110 Square Feet
- Dimensions: 10 X 11
Den
- Features: Flooring - HardWood, Fireplace - Other, Wood Stove, Built-in Features, Wet Bar
- Level: Main
Dining room
- Features: Flooring - HardWood, Fireplace - Wood Burning, Built-in Features
- Level: Main
- Area: 425 Square Feet
- Dimensions: 17 X 25
Foyer
- Features: Flooring - Marble
- Level: Main
- Area: 360 Square Feet
- Dimensions: 12 X 30
Half bath
- Features: Flooring - Marble
- Level: Main
Kitchen
- Features: Flooring - HardWood, Granite Counters, Eat-in Kitchen
- Level: Main
- Area: 442 Square Feet
- Dimensions: 17 X 26
Laundry
- Features: Flooring - HardWood
- Level: Main
- Area: 144 Square Feet
- Dimensions: 12 X 12
Living room
- Features: Flooring - HardWood, Fireplace - Wood Burning, Built-in Features
- Level: Main
- Area: 588 Square Feet
- Dimensions: 21 X 28
Office
- Level: Upper
Recreation room
- Features: Fireplace - Other, Flooring - HardWood
- Level: Lower
Heating
- Radiator, Oil
Cooling
- Central Air, Electric
Appliances
- Included: Refrigerator, Cooktop, Down Draft, Double Oven, Oven, Microwave, Dishwasher, Disposal, Washer, Dryer, Water Heater
- Laundry: Main Level, Laundry Room
Features
- Basement: Other
- Number of fireplaces: 5
Interior area
- Total structure area: 9,616
- Total interior livable area: 6,794 sqft
- Finished area above ground: 6,106
- Finished area below ground: 688
Property
Parking
- Total spaces: 3
- Parking features: Garage Faces Rear, Attached, Driveway
- Attached garage spaces: 3
- Has uncovered spaces: Yes
Accessibility
- Accessibility features: None
Features
- Levels: Three
- Stories: 3
- Has private pool: Yes
- Pool features: In Ground, Private
- Has view: Yes
- View description: Golf Course
Lot
- Size: 8.91 Acres
Details
- Additional structures: Above Grade, Below Grade
- Parcel number: 04030301035100
- Zoning: RES
- Special conditions: Standard
Construction
Type & style
- Home type: SingleFamily
- Architectural style: Traditional
- Property subtype: Single Family Residence
Materials
- Stone
- Foundation: Other
- Roof: Slate
Condition
- Excellent
- New construction: No
- Year built: 1931
- Major remodel year: 2025
Utilities & green energy
- Sewer: Private Septic Tank
- Water: Well
Community & HOA
Community
- Security: Carbon Monoxide Detector(s), Exterior Cameras, Fire Alarm, Monitored, Security System, Smoke Detector(s)
- Subdivision: Greenspring Valley
HOA
- Has HOA: No
Location
- Region: Owings Mills
Financial & listing details
- Price per square foot: $427/sqft
- Tax assessed value: $1,860,067
- Annual tax amount: $21,903
- Date on market: 9/18/2026
- Listing agreement: Exclusive Agency
- Ownership: Fee Simple
Estimated market value
Not available
Estimated sales range
Not available
Not available
Price history
| Date | Event | Price |
|---|---|---|
| 9/21/2026 | Contingent | $2,900,000$427/sqft |
Source:  Bright MLS #MDBC2173658 Report a problem Bright MLS #MDBC2173658 Report a problem | ||
| 9/18/2026 | Listed for sale | $2,900,000+43.2%$427/sqft |
Source: Bright MLS #MDBC2173658 Report a problem | ||
| 6/27/2025 | Sold | $2,025,000-18.9%$298/sqft |
Source: Bright MLS #MDBC2127782 Report a problem | ||
| 6/26/2025 | Contingent | $2,498,000$368/sqft |
Source: Bright MLS #MDBC2127782 Report a problem | ||
| 6/26/2025 | Listed for sale | $2,498,000+193.9%$368/sqft |
Source: Bright MLS #MDBC2127782 Report a problem | ||
| 11/13/1995 | Sold | $850,000$125/sqft |
Source: Public Record Report a problem | ||
Public tax history
| Year | Property taxes | Tax assessment |
|---|---|---|
| 2025 | $21,864 +0.6% | $1,807,200 +0.8% |
| 2024 | $21,730 +0.8% | $1,792,867 +0.8% |
| 2023 | $21,556 +0.8% | $1,778,533 +0.8% |
| 2022 | $21,382 +0.1% | $1,764,200 +0.1% |
| 2021 | $21,367 +0.1% | $1,762,967 +0.1% |
| 2020 | $21,352 +0.1% | $1,761,733 +0.1% |
| 2019 | $21,337 +2% | $1,760,500 +2% |
| 2018 | $20,926 +2% | $1,726,567 +2% |
| 2017 | $20,515 +14.8% | $1,692,633 +2% |
| 2016 | $17,867 | $1,658,700 +3.6% |
| 2015 | $17,867 | $1,600,867 +3.7% |
| 2014 | $17,867 | $1,543,033 +3.9% |
| 2013 | -- | $1,485,200 |
| 2012 | -- | $1,485,200 |
| 2011 | -- | $1,485,200 -17.9% |
| 2010 | -- | $1,808,420 +8.9% |
| 2009 | -- | $1,660,410 +9.8% |
| 2008 | -- | $1,512,400 +10.8% |
| 2007 | -- | $1,364,390 +4.3% |
| 2006 | -- | $1,308,482 +4.5% |
| 2005 | -- | $1,252,576 +4.7% |
| 2004 | -- | $1,196,670 +12.5% |
| 2003 | -- | $1,063,326 +14.3% |
| 2002 | -- | $929,983 +16.7% |
| 2001 | -- | $796,640 |
Find assessor info on the county website
Monthly payment
Est. payment
Payment breakdown
Explore the cost of this home by adjusting the details. Changes won't be saved.Climate risks
Neighborhood: 21117
Nearby schools
Schools provided by the listing agent
- Elementary: Woodholme
- Middle: Pikesville
- High: Owings Mills
- District: Baltimore County Public Schools
Source: Bright MLS. This data may not be complete. We recommend contacting the local school district to confirm school assignments for this home.
- $1,820,900-- bd5 ba7.1k sqft200 Chattolanee Hill Rd, Owings Mills, MD 21117Off Market
- $2,806,7004 bd5 ba7.6k sqft301 Golf Course Rd, Owings Mills, MD 21117Off Market
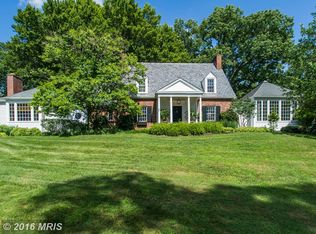
- $2,760,4004 bd5 ba7.5k sqft300 Chattolanee Hill Rd, Owings Mills, MD 21117Off Market
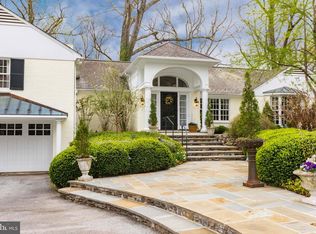
- $1,118,300-- bd2 ba2.7k sqft100 Chattolanee Hill Rd, Owings Mills, MD 21117Off Market
Similar homes
- $3,500,0006 bd7 ba7.5k sqft40 Caveswood Ln, Owings Mills, MD 21117For Sale

 MLS ID #MDBC2169734, Heidi Krauss, Krauss Real Property Brokerage. Bright MLS
 - $2,450,0006 bd7 ba10k sqft227 Greenspring Valley Rd, Owings Mills, MD 21117For Sale
 MLS ID #MDBC2153006, Richard Waxman, Cummings & Co. Realtors. Bright MLS
 - $1,590,0004 bd5 ba5.6k sqft523 Garrison Forest Rd, Owings Mills, MD 21117For Sale
 MLS ID #MDBC2171914, Kate Meyer, Monument Sotheby's International Realty. Bright MLS
 - $1,495,0006 bd6 ba5.6k sqft1679 Bullock Cir, Owings Mills, MD 21117For Sale
 MLS ID #MDBC2172966, Alisa Goldsmith, Hubble Bisbee Christie's International Real Estate. Bright MLS
 - $2,950,0006 bd7 ba7.3k sqft4346 Butler Rd, Glyndon, MD 21071For SaleMLS ID #MDBC2174174, Lisa Alatis-Hapney, Samson Properties. Bright MLS
- $2,600,0005 bd6 ba6.8k sqft1505 B Peachwood Ln, Lutherville Timonium, MD 21093New ConstructionMLS ID #MDBC2170940, Thomas Moore, Berkshire Hathaway HomeServices Homesale Realty. Bright MLS
- $2,275,0005 bd6 ba6.9k sqft7826 Chelsea St, Baltimore, MD 21204For SaleMLS ID #MDBC2176614, Harry Bond, Cummings & Co. Realtors. Bright MLS
- $2,295,0006 bd7 ba8k sqft25 Highfield Ct, Cockeysville, MD 21030For SaleMLS ID #MDBC2176838, Pitina Stucky DeJuan, Monument Sotheby's International Realty. Bright MLS
- $2,300,0005 bd6 ba4k sqft1860 Circle Rd, Baltimore, MD 21204For SaleMLS ID #MDBC2173678, Tracy Swindell, Monument Sotheby's International Realty. Bright MLS
- $3,200,0006 bd8 ba8.6k sqft4300 Mount Zion Rd, Upperco, MD 21155For SaleMLS ID #MDBC2175288, Joanne Pinover, Washington Fine Properties, LLC. Bright MLS
- $1,850,0005 bd5 ba3.7k sqft6521 Darnall Rd, Baltimore, MD 21204For SaleMLS ID #MDBC2173890, Bob Lucido, Keller Williams Lucido Agency. Bright MLS
- $1,780,0006 bd7 ba7.6k sqft3137 Old Oak Dr, Ellicott City, MD 21042For SaleMLS ID #MDHW2073700, Rosa Valenziano, Northrop Realty. Bright MLS
- $2,999,0005 bd6 ba8.1k sqft12500 Ivy Mill Rd, Reisterstown, MD 21136For SaleMLS ID #MDBC2167988, Jim Bim, Winning Edge. Bright MLS
- $2,250,0005 bd6 ba5.2k sqft7819 Ellenham Ave, Baltimore, MD 21204For SaleMLS ID #MDBC2173308, Elise Brennan, Berkshire Hathaway HomeServices Homesale Realty. Bright MLS
- $3,599,0006 bd6 ba8.5k sqft16116 Carroll Rd, Monkton, MD 21111For SaleMLS ID #MDBC2176300, Arabella Brockett, Samson Properties. Bright MLS
- $2,185,0005 bd5 ba4k sqft7901 Ruxwood Rd, Baltimore, MD 21204For SaleMLS ID #MDBC2174262, Rick Byrd, Overbrook and Company LLC. Bright MLS
- $1,490,0007 bd7 ba6.2k sqft7908 Ivy Ln, Baltimore, MD 21208For SaleMLS ID #MDBC2161250, Barry Nabozny, RE/MAX Premier Associates. Bright MLS
- $2,495,0004 bd5 ba3.8k sqft14490 Western Rd #2, Sparks Glencoe, MD 21152New ConstructionMLS ID #MDBC2143000, Heidi Krauss, Krauss Real Property Brokerage. Bright MLS
- $2,300,0006 bd6 ba5.4k sqft11490 Homewood Rd, Ellicott City, MD 21042For SaleMLS ID #MDHW2071978, Zachary M Pencarski, Redfin Corp. Bright MLS
- $1,650,0005 bd6 ba5.6k sqft1009 W Wind Ct, Baltimore, MD 21204For SaleMLS ID #MDBC2173238, Derek Blazer, Cummings & Co. Realtors. Bright MLS
