This stunning one-story home is nestled in the highly sought-after Willow Wood community, where quality and luxury define the neighborhood. The home boasts many large windows in the spacious living and dining areas, highlighting the home's exquisite architecture and plantation shutters throughout. The gourmet kitchen is a chef's dream, featuring double ovens, plentiful cabinetry, and generous counter space-perfect for both cooking and entertaining. Step outside to the screened-in patio, an ideal retreat for relaxing on crisp autumn evenings, free from pesky bugs and enjoy the low-maintenance backyard designed for easy outdoor living. The versatile study can easily be transformed into a fourth bedroom, while the split master suite offers added privacy, tucked away from the secondary bedrooms. Between the bedrooms, you'll find a spacious game room or second living area-perfect for kids, hobbies, or movie nights. Additional highlights include a spacious three-car garage, providing ample storage and parking. Conveniently located just off Loop 1604 and I-10, this home provides easy access to the Medical Center, USAA, premier shopping and dining, and a quick route to downtown San Antonio. This move-in-ready gem is a rare find, offering a perfect combination of comfort, convenience, and timeless appeal. Don't miss your chance to schedule a showing today!
Sold
Price Unknown
211 Granville Way, Shavano Park, TX 78231
4beds
3,356sqft
Single Family Residence
Built in 2011
0.37 Acres Lot
$953,900 Zestimate®
$--/sqft
$4,401 Estimated rent
Home value
$953,900
$887,000 - $1.02M
$4,401/mo
Zestimate® history
Owner options
List your home for rent
$4,401/mo
Rent Zestimate®
Find your next renter with Zillow Rental Manager. Plus, with online applications, you can quickly screen prospective tenants – for free.
$4,401/mo
Rent Zestimate®
Refinance and save
$300/mo
Est. payment
Refinancing to a lower rate could help reduce your monthly payments and save thousands over the life of the loan.
$300/mo
Est. payment
Explore your selling options
Work with a Zillow partner agent
Leverage their expertise and Zillow's premium Showcase listings to get your home seen by more buyers.
Get startedList with your own agent
Get your home in front of millions of buyers by listing it on Zillow.
Learn how to do itSell it yourself
Take full control of how buyers see your home on Zillow by listing For Sale by Owner (FSBO).
List your homeWhat's special
Exquisite architectureLow-maintenance backyardLarge windowsSplit master suiteScreened-in patioVersatile studySpacious game room
Zillow last checked:
Listing updated:
Listed by:
Chelsie Franz TREC #658566 (210) 771-4720,
Keller Williams Heritage
Source: LERA MLS,MLS#: 1914239
Facts & features
Interior
Bedrooms & bathrooms
- Bedrooms: 4
- Bathrooms: 4
- Full bathrooms: 4
Primary bedroom
- Features: Split, Walk-In Closet(s), Ceiling Fan(s), Full Bath
- Area: 368
- Dimensions: 23 x 16
Bedroom 2
- Area: 156
- Dimensions: 13 x 12
Bedroom 3
- Area: 144
- Dimensions: 12 x 12
Bedroom 4
- Area: 182
- Dimensions: 14 x 13
Primary bathroom
- Features: Tub/Shower Separate, Separate Vanity
- Area: 196
- Dimensions: 14 x 14
Dining room
- Area: 182
- Dimensions: 14 x 13
Family room
- Area: 480
- Dimensions: 24 x 20
Kitchen
- Area: 221
- Dimensions: 17 x 13
Heating
- Central, 2 Units, Natural Gas
Cooling
- Ceiling Fan(s), Two Central
Appliances
- Included: Built-In Oven, Self Cleaning Oven, Microwave, Refrigerator, Disposal, Dishwasher, Plumbed For Ice Maker, Water Softener Owned, Vented Exhaust Fan, Gas Water Heater, 2+ Water Heater Units, ENERGY STAR Qualified Appliances
- Laundry: Laundry Room, Washer Hookup, Dryer Connection
Features
- Two Living Area, Separate Dining Room, Two Eating Areas, Kitchen Island, Breakfast Bar, Pantry, Study/Library, Game Room, Utility Room Inside, 1st Floor Lvl/No Steps, High Ceilings, Open Floorplan, High Speed Internet, Walk-In Closet(s), Master Downstairs, Ceiling Fan(s), Programmable Thermostat
- Flooring: Carpet, Ceramic Tile, Wood
- Windows: Double Pane Windows, Low Emissivity Windows, Window Coverings
- Has basement: No
- Attic: Pull Down Storage
- Number of fireplaces: 1
- Fireplace features: Family Room
Interior area
- Total interior livable area: 3,356 sqft
Property
Parking
- Total spaces: 3
- Parking features: Three Car Garage, Garage Faces Side, Garage Door Opener
- Garage spaces: 3
Accessibility
- Accessibility features: Accessible Entrance, Accessible Hallway(s), Doors-Swing-In, Accessible Doors, Low Closet Rods, Low Pile Carpet, Level Lot, No Stairs, Full Bath/Bed on 1st Flr, First Floor Bedroom, Stall Shower
Features
- Levels: One
- Stories: 1
- Patio & porch: Covered
- Exterior features: Sprinkler System, Rain Gutters
- Pool features: None
- Has spa: Yes
- Spa features: Bath
- Fencing: Privacy
Lot
- Size: 0.37 Acres
- Features: 1/4 - 1/2 Acre, Curbs, Sidewalks, Streetlights
- Residential vegetation: Mature Trees
Details
- Additional structures: Shed(s)
- Parcel number: 047825422216
Construction
Type & style
- Home type: SingleFamily
- Property subtype: Single Family Residence
Materials
- 4 Sides Masonry, Stone, Stucco
- Foundation: Slab
- Roof: Metal
Condition
- Pre-Owned
- New construction: No
- Year built: 2011
Details
- Builder name: Prestige Homes
Utilities & green energy
- Electric: CPS
- Gas: CPS
- Sewer: SAWS, Sewer System
- Water: SAWS, Water System
- Utilities for property: Cable Available, Private Garbage Service
Community & HOA
Community
- Security: Smoke Detector(s), Controlled Access
- Subdivision: Willow Wood @ Shavano Park
HOA
- Has HOA: Yes
- HOA fee: $300 quarterly
- HOA name: WILLOW WOOD HOMEOWNERS ASSOCIATION
Location
- Region: Shavano Park
Financial & listing details
- Tax assessed value: $951,000
- Annual tax amount: $17,078
- Date on market: 10/10/2025
- Cumulative days on market: 52 days
- Listing terms: Conventional,VA Loan,TX Vet,Cash
- Road surface type: Paved
Price history
| Date | Event | Price |
|---|---|---|
| 12/10/2025 | Sold | -- |
Source:  LERA MLS #1914239 Report a problem LERA MLS #1914239 Report a problem | ||
| 12/1/2025 | Pending sale | $1,000,000$298/sqft |
Source: LERA MLS #1914239 Report a problem | ||
| 11/14/2025 | Contingent | $1,000,000$298/sqft |
Source: LERA MLS #1914239 Report a problem | ||
| 10/23/2025 | Listed for sale | $1,000,000$298/sqft |
Source: LERA MLS #1914239 Report a problem | ||
| 10/20/2025 | Contingent | $1,000,000$298/sqft |
Source: LERA MLS #1914239 Report a problem | ||
| 10/10/2025 | Listed for sale | $1,000,000+52.2%$298/sqft |
Source: LERA MLS #1914239 Report a problem | ||
| 6/29/2017 | Sold | -- |
Source: LERA MLS #44006_1242298 Report a problem | ||
| 5/12/2017 | Listed for sale | $657,000+6%$196/sqft |
Source: JB Goodwin, REALTORS #1242298 Report a problem | ||
| 5/22/2015 | Listing removed | $619,900$185/sqft |
Source: Keller Williams - San Antonio City-View #1060745 Report a problem | ||
| 4/2/2015 | Listed for sale | $619,900-2.4%$185/sqft |
Source: Keller Williams - San Antonio City-View #1060745 Report a problem | ||
| 1/9/2015 | Sold | -- |
Source: LERA MLS #1084851 Report a problem | ||
| 10/26/2014 | Listed for sale | $635,000+2.4%$189/sqft |
Source: Kuper Sotheby's Int'l Realty #1084851 Report a problem | ||
| 9/22/2014 | Listing removed | $619,900$185/sqft |
Source: Keller Willis San Antonio Inc #1060745 Report a problem | ||
| 9/16/2014 | Price change | $619,900-2.4%$185/sqft |
Source: Keller Willis San Antonio Inc #1060745 Report a problem | ||
| 8/28/2014 | Price change | $634,900-2.3%$189/sqft |
Source: Keller Willis San Antonio Inc #1060745 Report a problem | ||
| 6/8/2014 | Price change | $649,900+0.1%$194/sqft |
Source: Keller Williams Realty Luxury #1060745 Report a problem | ||
| 5/22/2014 | Price change | $649,000-4.4%$193/sqft |
Source: RE/MAX Associates #1036558 Report a problem | ||
| 2/26/2014 | Price change | $679,000-4.4%$202/sqft |
Source: RE/MAX Associates #1036558 Report a problem | ||
| 1/16/2014 | Listed for sale | $709,900+1.6%$212/sqft |
Source: RE/MAX Associates #1036558 Report a problem | ||
| 11/13/2013 | Listing removed | $699,000$208/sqft |
Source: Keller Williams Realty Luxury #1012215 Report a problem | ||
| 9/12/2013 | Price change | $699,000-4.2%$208/sqft |
Source: Keller Williams Realty Luxury #1012215 Report a problem | ||
| 7/25/2013 | Listed for sale | $729,900+9%$217/sqft |
Source: Keller Williams Realty Luxury #1012215 Report a problem | ||
| 3/4/2012 | Listing removed | $669,900$200/sqft |
Source: Prestige Homes #910818 Report a problem | ||
| 9/23/2011 | Price change | $669,900+1.5%$200/sqft |
Source: Prestige Homes #910818 Report a problem | ||
| 9/9/2011 | Listed for sale | $659,900$197/sqft |
Source: Prestige Homes #910818 Report a problem | ||
Public tax history
| Year | Property taxes | Tax assessment |
|---|---|---|
| 2025 | $17,079 -6.2% | $951,000 -3.8% |
| 2024 | $18,215 +8.2% | $989,000 +9.7% |
| 2023 | $16,834 -2.6% | $901,450 +10% |
| 2022 | $17,283 +114.2% | $819,500 +10% |
| 2021 | $8,069 | $745,000 +3.1% |
| 2020 | $8,069 -46.3% | $722,700 +10% |
| 2019 | $15,035 | $657,000 |
| 2018 | $15,035 -7.5% | $657,000 -4.6% |
| 2017 | $16,260 +5.9% | $689,000 +6% |
| 2016 | $15,351 +0.3% | $650,000 +4.8% |
| 2015 | $15,303 | $620,000 -2.4% |
| 2014 | $15,303 | $635,060 +4.5% |
| 2013 | -- | $607,510 +26.6% |
| 2012 | -- | $480,000 +891.7% |
| 2011 | -- | $48,400 |
| 2010 | -- | $48,400 |
| 2009 | -- | $48,400 |
Find assessor info on the county website
Neighborhood: 78231
Nearby homes
- $1,301,9003 bd3 ba4.7k sqft215 Granville Way, Shavano Park, TX 78231Off Market
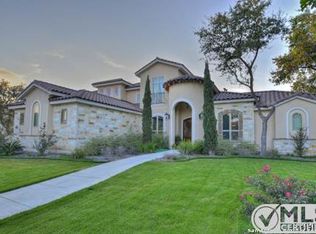
- $1,069,9004 bd4 ba3.3k sqft207 Granville Way, Shavano Park, TX 78231Off Market
- $1,134,1004 bd4 ba3.8k sqft227 Granville Way, San Antonio, TX 78231Off Market
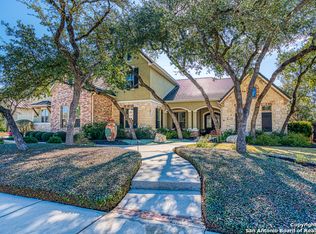
- $1,333,4005 bd6 ba4.3k sqft214 Persimmon Pond, Shavano Park, TX 78231Off Market
- $1,215,8004 bd4 ba4.5k sqft218 Persimmon Pond, Shavano Park, TX 78231Off Market
- $1,259,1005 bd4 ba4.2k sqft210 Granville Way, Shavano Park, TX 78231Off Market
- $1,429,3005 bd6 ba4.6k sqft210 Persimmon Pond, Shavano Park, TX 78231Off Market
- $1,139,0000.39 Acres219 Granville Way, Shavano Park, TX 78231Off Market
Nearby schools
GreatSchools rating
- 9/10Blattman Elementary SchoolGrades: PK-5Distance: 1.5 mi
- 6/10Hobby Middle SchoolGrades: 6-8Distance: 2.9 mi
- 6/10Clark High SchoolGrades: 9-12Distance: 2.1 mi
Schools provided by the listing agent
- Elementary: Blattman
- Middle: Hobby William P.
- High: Clark
- District: Northside
Source: LERA MLS. This data may not be complete. We recommend contacting the local school district to confirm school assignments for this home.
Get a cash offer in 3 minutes
Find out how much your home could sell for in as little as 3 minutes with a no-obligation cash offer.
Estimated market value
$953,900
Get a cash offer in 3 minutes
Find out how much your home could sell for in as little as 3 minutes with a no-obligation cash offer.
Estimated market value
$953,900
- Texas
- Bexar County
- Shavano Park
- 78231
- 211 Granville Way
Nearby cities
Nearby zip codes
Other Shavano Park Topics
