Skip main navigation
Closed
  • $582,700

    211 Greenwood Dr, Elgin, IL 60120

    5beds
    2,264sqft
    Single Family Residence
    Built in 1972
    1.05 Acres Lot
    $582,700 Zestimate®
    $257/sqft
    $4,207 Estimated rent

    Home value

    $582,700

    $519,000 - $653,000

    $4,207/mo

    Zestimate® history
    Loading
    Loading...

    Owner options

    List your home for rent

    $4,207/mo

    Rent Zestimate®

    Find your next renter with Zillow Rental Manager. Plus, with online applications, you can quickly screen prospective tenants – for free.

    Learn more

    $4,207/mo

    Rent Zestimate®

    Refinance and save

    $3,430/mo

    Est. payment

    Refinancing to a lower rate could help reduce your monthly payments and save thousands over the life of the loan.

    See today's rates

    $3,430/mo

    Est. payment

    Explore your selling options

    Work with a Zillow partner agent

    Leverage their expertise and Zillow's premium Showcase listings to get your home seen by more buyers.

    Get started

    List with your own agent

    Get your home in front of millions of buyers by listing it on Zillow.

    Learn how to do it

    Sell it yourself

    Take full control of how buyers see your home on Zillow by listing For Sale by Owner (FSBO).

    List your home

    What's special

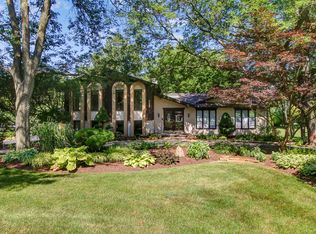
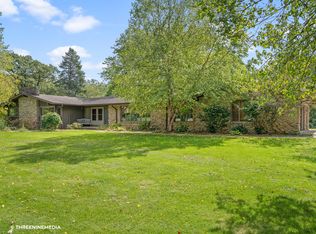
    Serene hillside ranch on an acre sheltered by huge oak trees. Located in Sherwood Oaks, a unique neighborhood of custom homes. Entering the house on the main floor, there is a spacious foyer & living room with a separate dining room, both with new carpeting in 2018. Open space concept kitchen & family room with fireplace has 2 patio doors leading to raised, wrap around deck that had railings replaced in 2014. A large skylight over the eat-at center island supplies natural light even on overcast days. Extra lower cabinets provide more storage and counter space. A perfect place to entertain future gatherings. At the opposite end of the house, there are 4 large bedrooms & 2 full baths. The primary bedroom has dual closets & a private bath. The second bath is illuminated by a skylight. There is also a separate laundry room on the main level, & a guest half bath. Views of the trees from every window. Downstairs, the finished area of the walk out lower level has a fireplace which had a limestone lower mantel installed in 2015. Light streams in from windows on two walls, & the patio door leading out onto a paver patio. The fifth bedroom is here, now being used as a home office with a full bath across the hallway. In the unfinished portion, there is a work shop, huge storage area with built in shelves, & a cedar closet. Central vacuum, tankless hot water, radon mitigation system, & the 3 car garage is heated- enjoy the comfort of getting into a warm car this winter! A house for all seasons. In spring, summer, & fall, delight in nature from the secluded deck, in being visited by hummingbirds & perhaps a deer family wandering through the backyard. In the winter, the gently sloped backyard becomes your private sledding or snowboarding hill. A peaceful country atmosphere, yet within 10 minutes of Metra, Tollway, the Arboretum, shopping & restaurants.

    This property is off market, which means it's not currently listed for sale or rent on Zillow. This may be different from what's available on other websites or public sources.
    Zillow last checked:

    Listing updated:

    Listed by:

    Meri Jensen 630-894-1030,

    Executive Realty Group LLC

    Bought with:

    Monica Vaccarello

    Landmark Realtors

    Source: MRED as distributed by MLS GRID,MLS#: 10877281MLS Logo

    Facts & features

    Interior

    Bedrooms & bathrooms
    • Bedrooms: 5
    • Bathrooms: 4
    • Full bathrooms: 3
    • 1/2 bathrooms: 1
    Rooms
    • Room types: Bedroom 5, Recreation Room, Workshop, Foyer, Storage, Other Room
    Primary bedroom
    • Features: Flooring (Carpet), Window Treatments (Shades), Bathroom (Full, Shower Only)
    • Level: Main
    • Area: 240 Square Feet
    • Dimensions: 15X16
    Bedroom 2
    • Features: Flooring (Carpet), Window Treatments (Blinds)
    • Level: Main
    • Area: 150 Square Feet
    • Dimensions: 15X10
    Bedroom 3
    • Features: Flooring (Carpet), Window Treatments (Blinds)
    • Level: Main
    • Area: 150 Square Feet
    • Dimensions: 15X10
    Bedroom 4
    • Features: Flooring (Carpet), Window Treatments (Blinds)
    • Level: Main
    • Area: 144 Square Feet
    • Dimensions: 12X12
    Bedroom 5
    • Features: Flooring (Carpet), Window Treatments (Blinds)
    • Level: Basement
    • Area: 182 Square Feet
    • Dimensions: 13X14
    Dining room
    • Features: Flooring (Carpet), Window Treatments (Shades)
    • Level: Main
    • Area: 169 Square Feet
    • Dimensions: 13X13
    Family room
    • Features: Flooring (Hardwood), Window Treatments (Shades)
    • Level: Main
    • Area: 252 Square Feet
    • Dimensions: 14X18
    Foyer
    • Features: Flooring (Ceramic Tile)
    • Level: Main
    • Area: 98 Square Feet
    • Dimensions: 7X14
    Kitchen
    • Features: Kitchen (Eating Area-Breakfast Bar, Island), Flooring (Hardwood), Window Treatments (Shades)
    • Level: Main
    • Area: 210 Square Feet
    • Dimensions: 14X15
    Laundry
    • Features: Flooring (Ceramic Tile), Window Treatments (Blinds)
    • Level: Main
    • Area: 50 Square Feet
    • Dimensions: 5X10
    Living room
    • Features: Flooring (Carpet), Window Treatments (Shades)
    • Level: Main
    • Area: 273 Square Feet
    • Dimensions: 13X21
    Other
    • Level: Basement
    • Area: 40 Square Feet
    • Dimensions: 5X8
    Recreation room
    • Features: Flooring (Carpet), Window Treatments (Blinds)
    • Level: Basement
    • Area: 825 Square Feet
    • Dimensions: 25X33
    Storage
    • Features: Flooring (Other)
    • Level: Basement
    • Area: 91 Square Feet
    • Dimensions: 7X13
    Other
    • Features: Flooring (Other)
    • Level: Basement
    • Area: 270 Square Feet
    • Dimensions: 15X18
    Heating
    • Natural Gas
    Cooling
    • Central Air
    Appliances
    • Included: Double Oven, Range, Microwave, Dishwasher, Refrigerator, Washer, Dryer, Oven, Water Purifier Owned, Gas Cooktop, Electric Oven, Humidifier
    • Laundry: Main Level, Gas Dryer Hookup, Sink
    Features
    • 1st Floor Bedroom, 1st Floor Full Bath, Walk-In Closet(s), Bookcases, Open Floorplan, Separate Dining Room
    • Flooring: Hardwood, Carpet, Wood
    • Windows: Skylight(s), Drapes
    • Basement: Partially Finished,Exterior Entry,Concrete,Rec/Family Area,Full,Walk-Out Access
    • Attic: Unfinished
    • Number of fireplaces: 2
    • Fireplace features: Wood Burning, Gas Starter, Family Room, Basement
    Interior area
    • Total structure area: 4,528
    • Total interior livable area: 2,264 sqft
    • Finished area below ground: 1,132

    Property

    Parking
    • Total spaces: 3
    • Parking features: Asphalt, Other, Garage Door Opener, Heated Garage, On Site, Garage Owned, Attached, Garage
    • Attached garage spaces: 3
    • Has uncovered spaces: Yes
    Accessibility
    • Accessibility features: No Disability Access
    Features
    • Stories: 1
    • Patio & porch: Deck, Patio
    Lot
    • Size: 1.05 Acres
    • Dimensions: 296X215X120X211
    • Features: Corner Lot, Wooded, Mature Trees, Sloped
    Details
    • Parcel number: 06202040050000
    • Special conditions: Exclusions-Call List Office
    • Other equipment: Central Vacuum, Radon Mitigation System

    Construction

    Type & style
    • Home type: SingleFamily
    • Architectural style: Ranch
    • Property subtype: Single Family Residence
    Materials
    • Cedar, Stone
    • Foundation: Concrete Perimeter
    • Roof: Asphalt
    Condition
    • New construction: No
    • Year built: 1972

    Utilities & green energy

    • Electric: Circuit Breakers, 200+ Amp Service
    • Sewer: Septic Tank
    • Water: Well
    Green energy
    • Energy efficient items: Water Heater

    Community & HOA

    Community
    • Features: Street Paved
    • Security: Carbon Monoxide Detector(s)
    • Subdivision: Sherwood Oaks
    HOA
    • Services included: None
    Location
    • Region: Elgin

    Financial & listing details

    • Price per square foot: $257/sqft
    • Annual tax amount: $8,746
    • Date on market: 11/13/2021
    • Listing terms: Conventional
    • Ownership: Fee Simple

    Price history

    DateEventPrice
    11/13/2020Sold$367,000+16.5%$162/sqft
    Source: MRED as distributed by MLS GRID #10877281 Report a problem
    11/14/2011Sold$315,000$139/sqft
    Source: MRED as distributed by MLS GRID #07855823 Report a problem

    Public tax history

    Tax history is unavailable.

    Neighborhood: 60120

    Nearby schools

    GreatSchools rating
    Schools provided by the listing agent
    • Elementary: Hilltop Elementary School
    • Middle: Canton Middle School
    • High: Streamwood High School
    • District: 46

    Source: MRED as distributed by MLS GRID. This data may not be complete. We recommend contacting the local school district to confirm school assignments for this home.

    Get a cash offer in 3 minutes
    Find out how much your home could sell for in as little as 3 minutes with a no-obligation cash offer.
    Estimated market value
    $582,700
    Get a cash offer in 3 minutes
    Find out how much your home could sell for in as little as 3 minutes with a no-obligation cash offer.
    Estimated market value
    $582,700